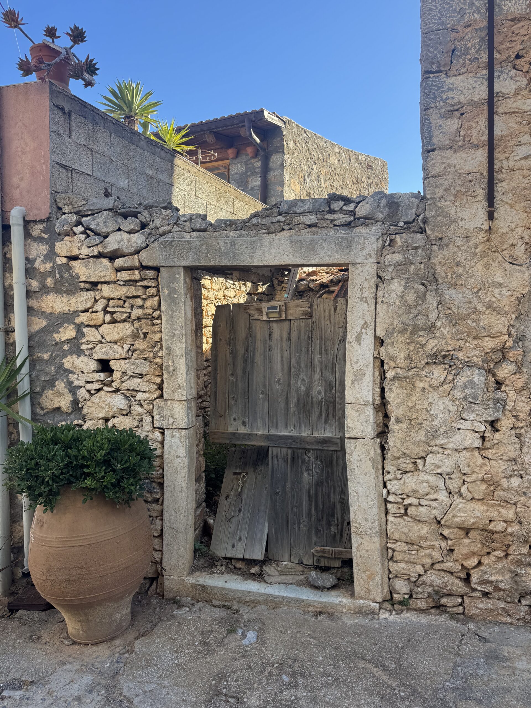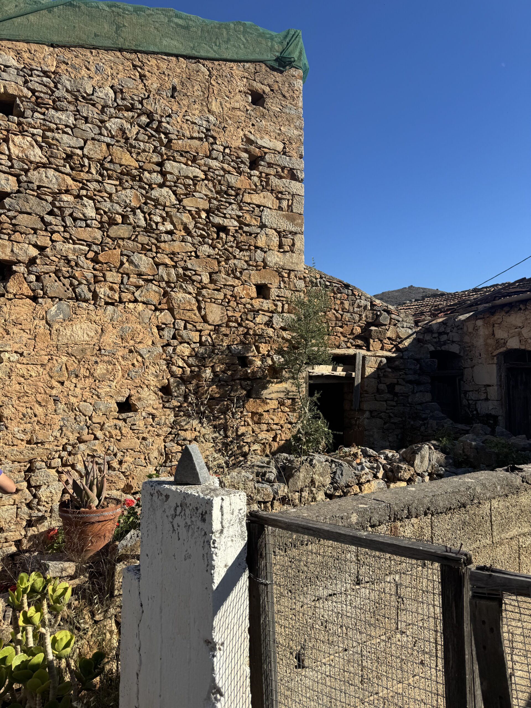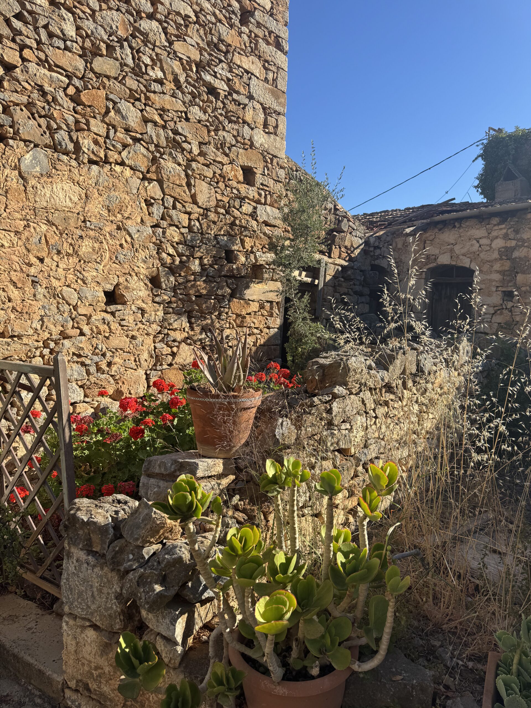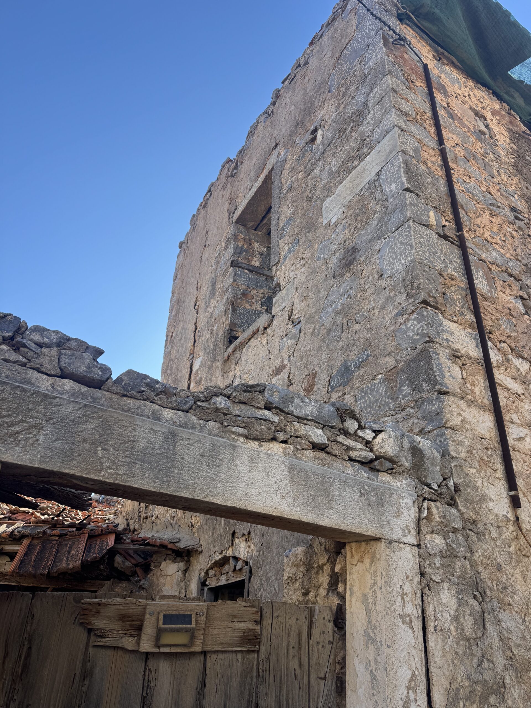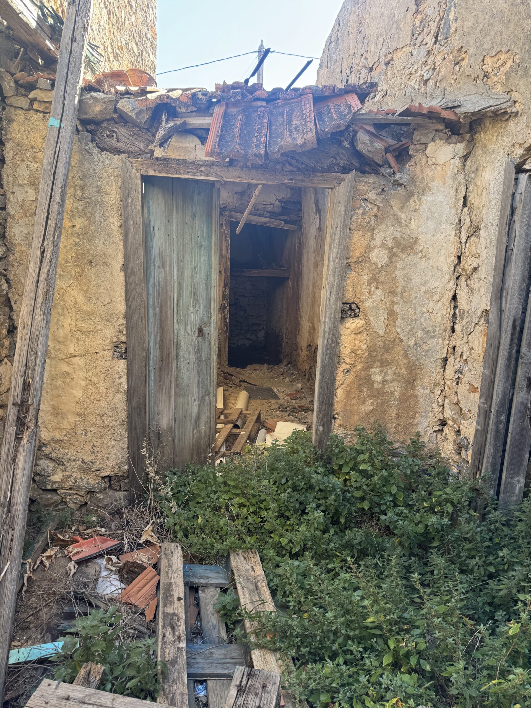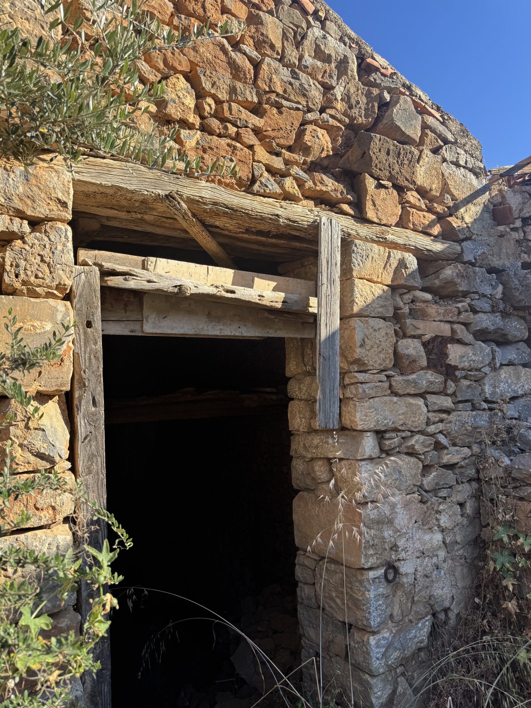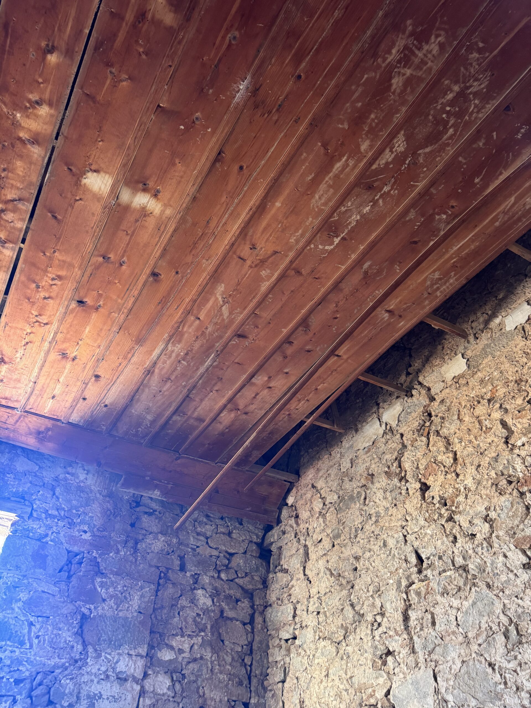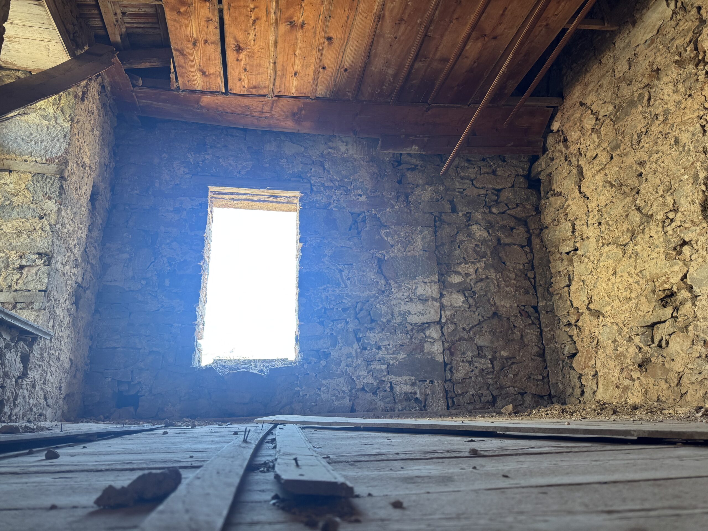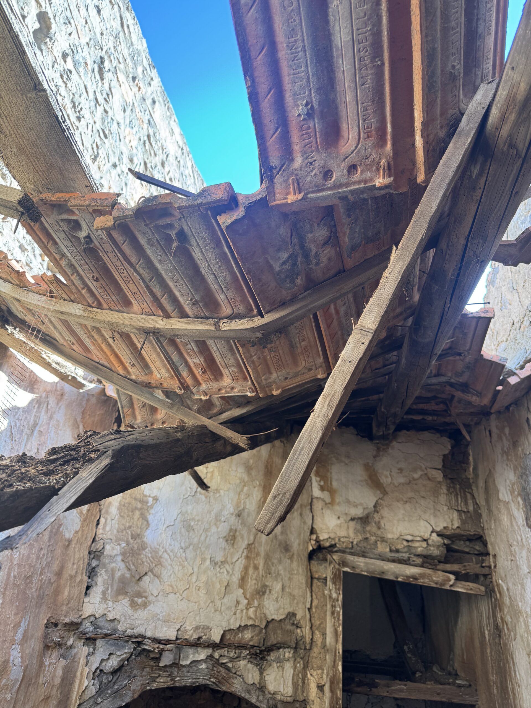
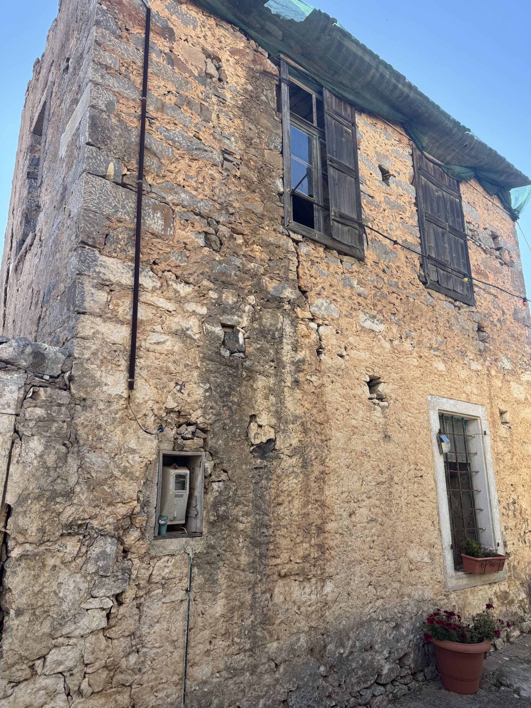

A fine example of traditional Cretan village architecture, this character-filled property offers a unique opportunity to create a beautiful permanent residence or holiday retreat.
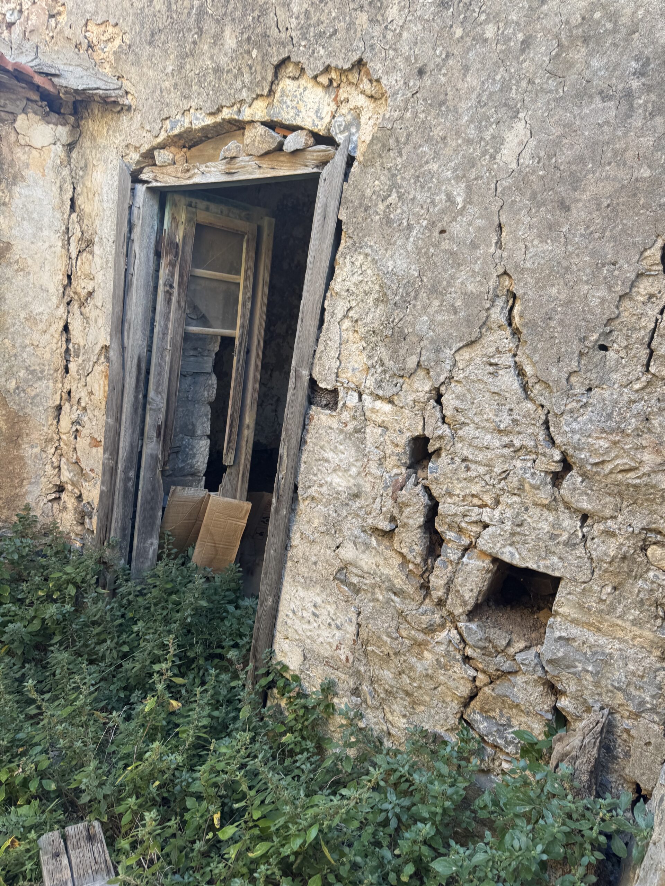
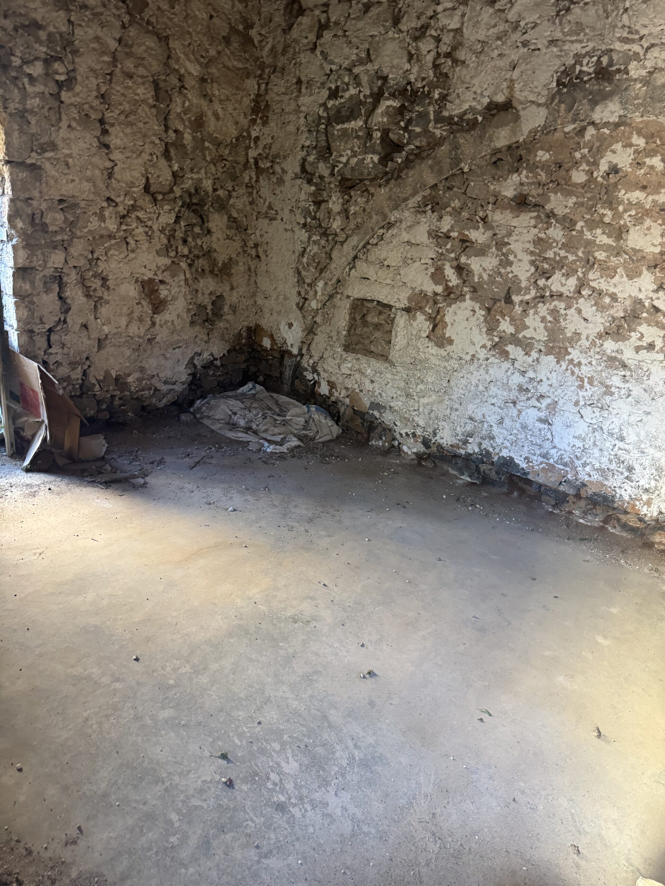
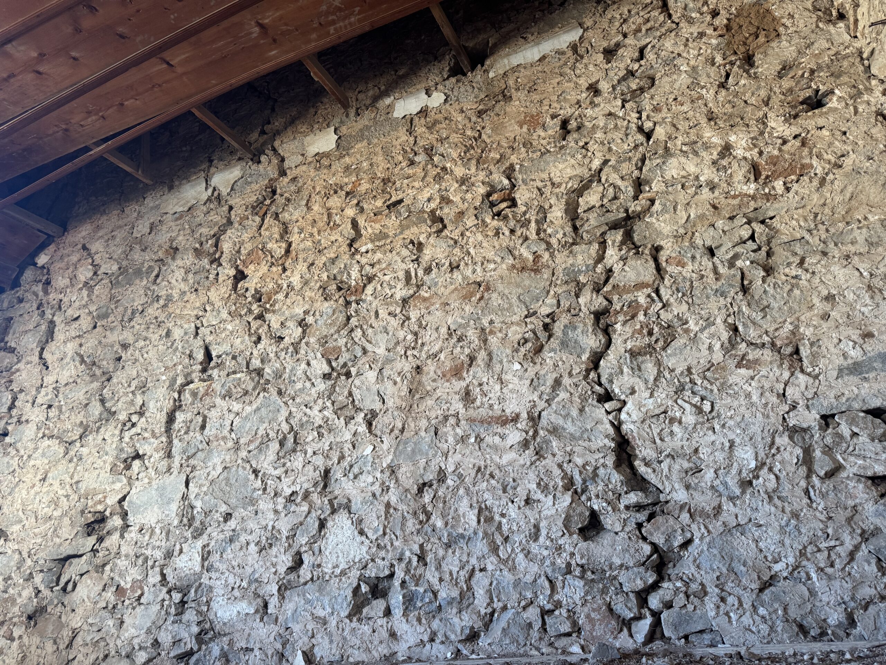
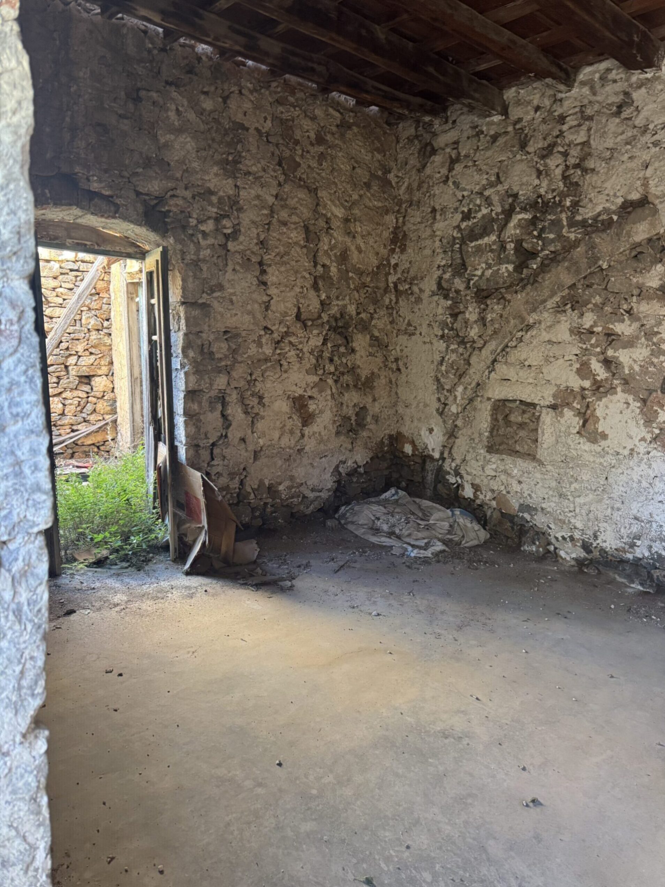
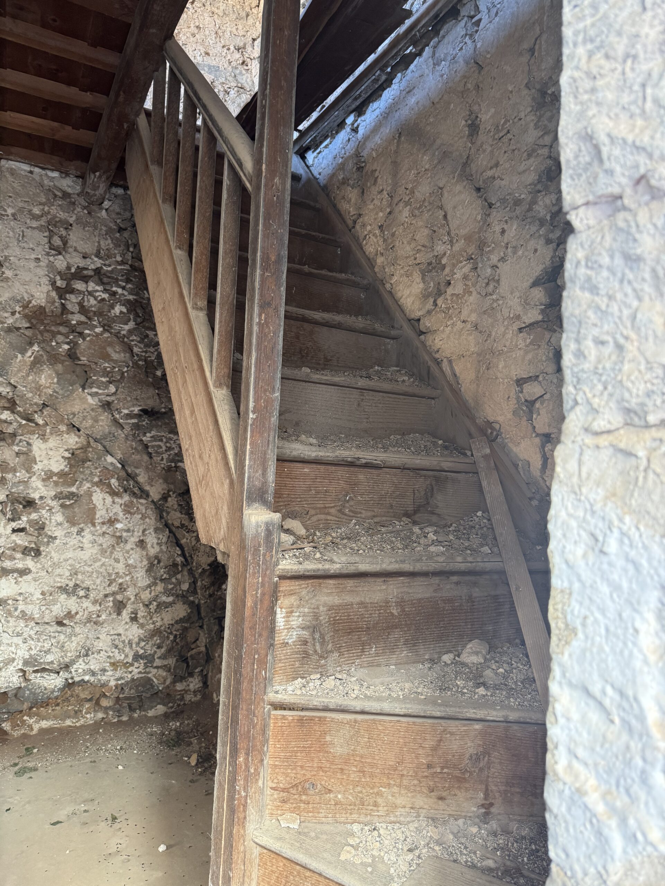
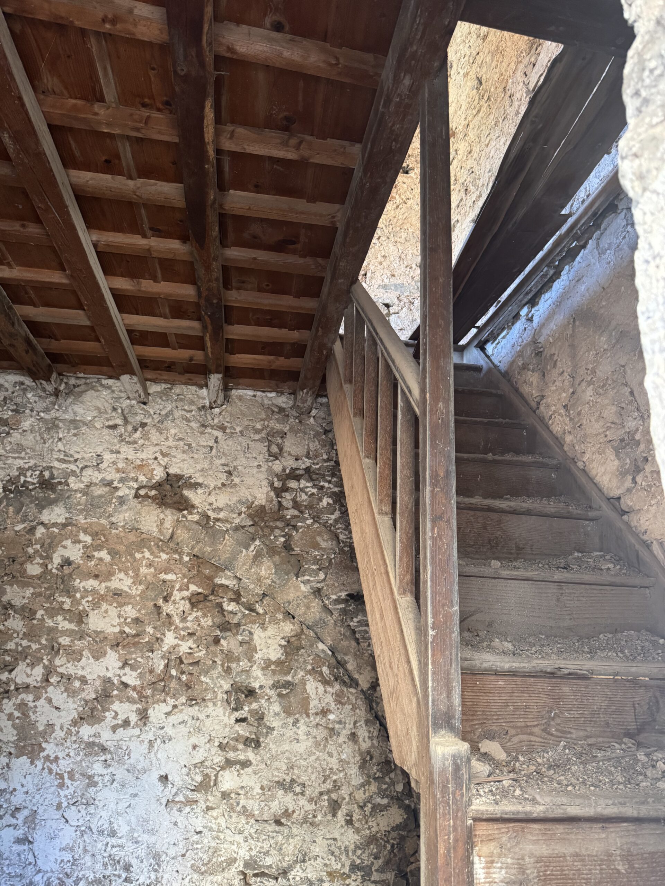
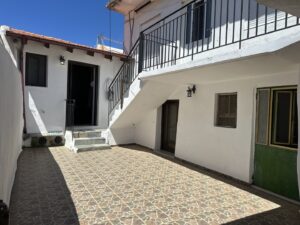
The main house extends over approximately 80 m² of living space, set on a plot of 59 m². It is arranged over two storeys, with one room on each level, reflecting the simplicity and authenticity of local design. The masonry is of excellent quality, with a solid structural foundation, though certain areas would benefit from reinforcement to fully optimize long-term stability.
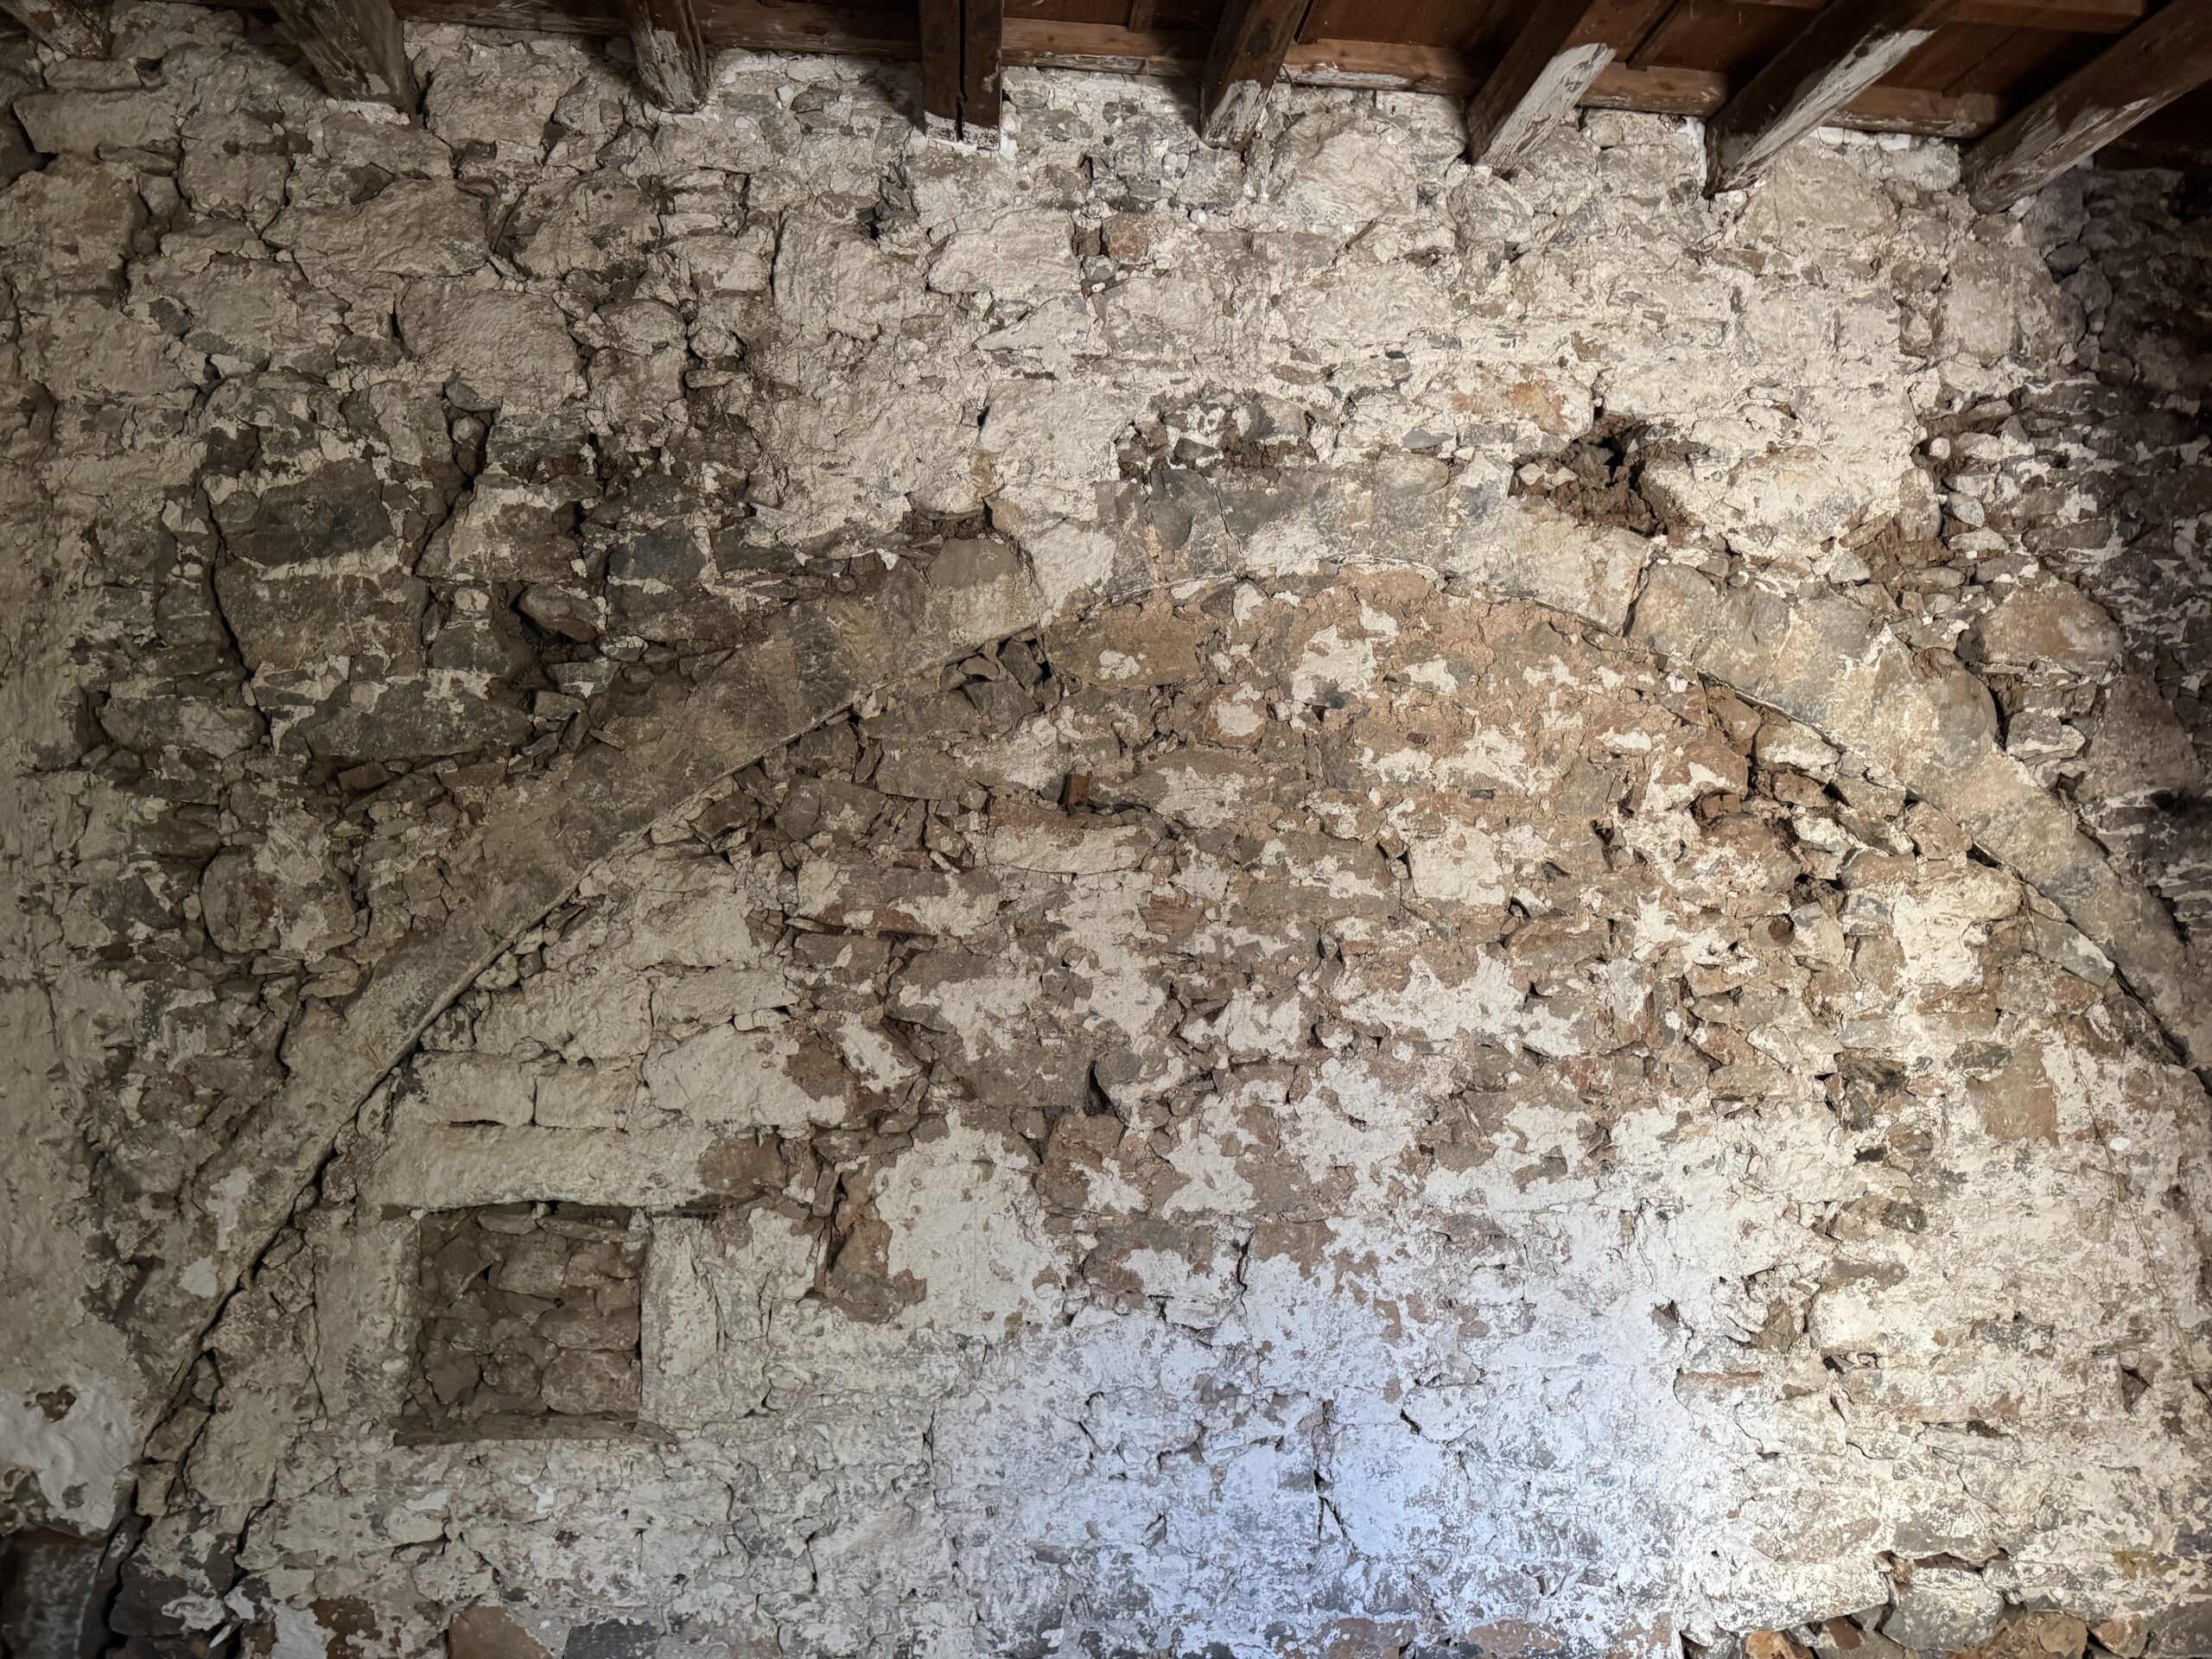
A distinctive feature of the property is a large internal arch within one of the walls, offering flexible potential for redesign.
This element could be adapted to unify the two floors into a more open and comfortable living space, enhancing light and flow while preserving its traditional character.
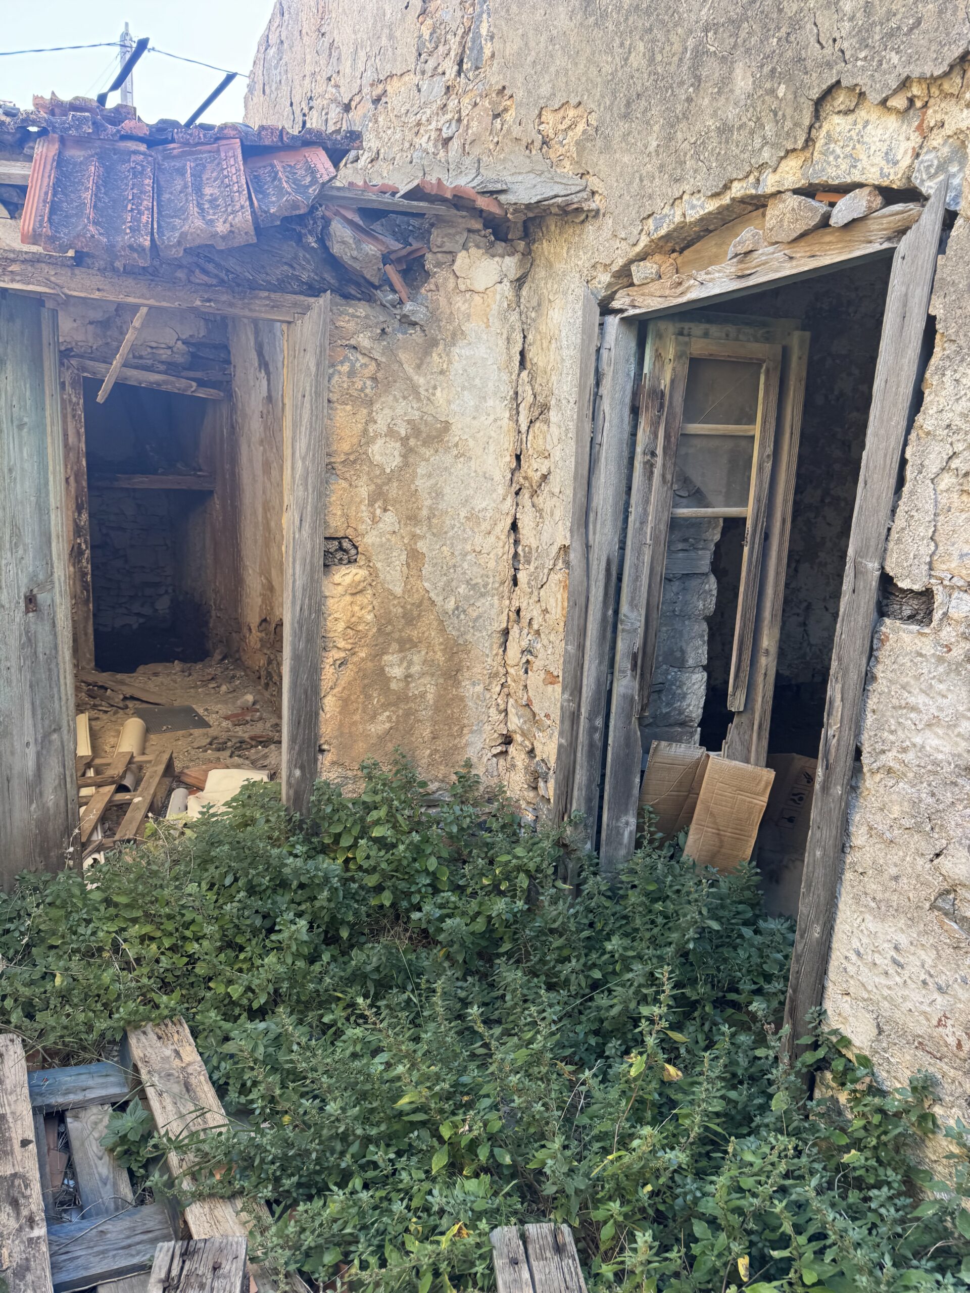
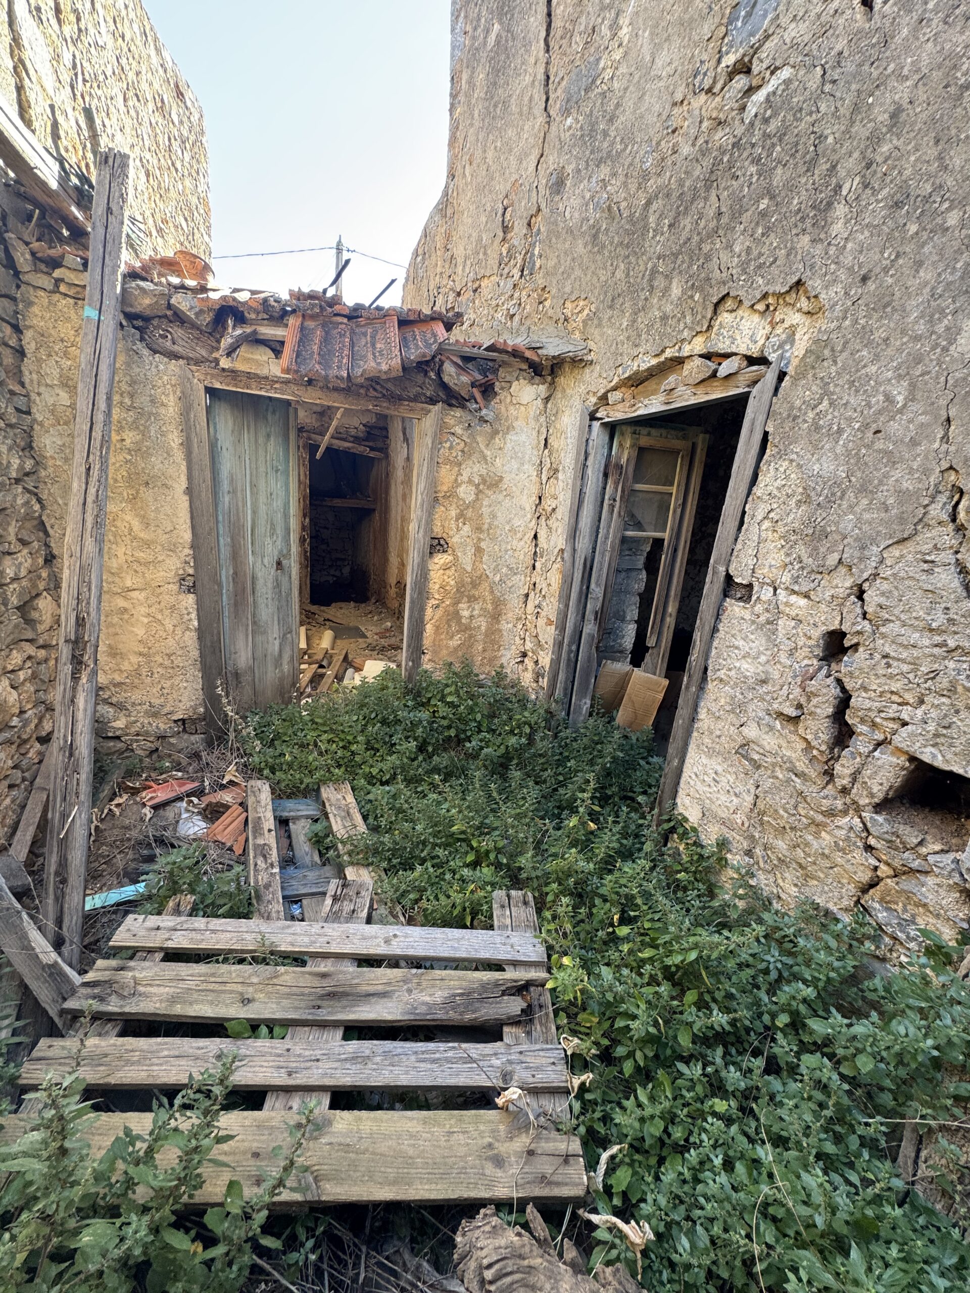
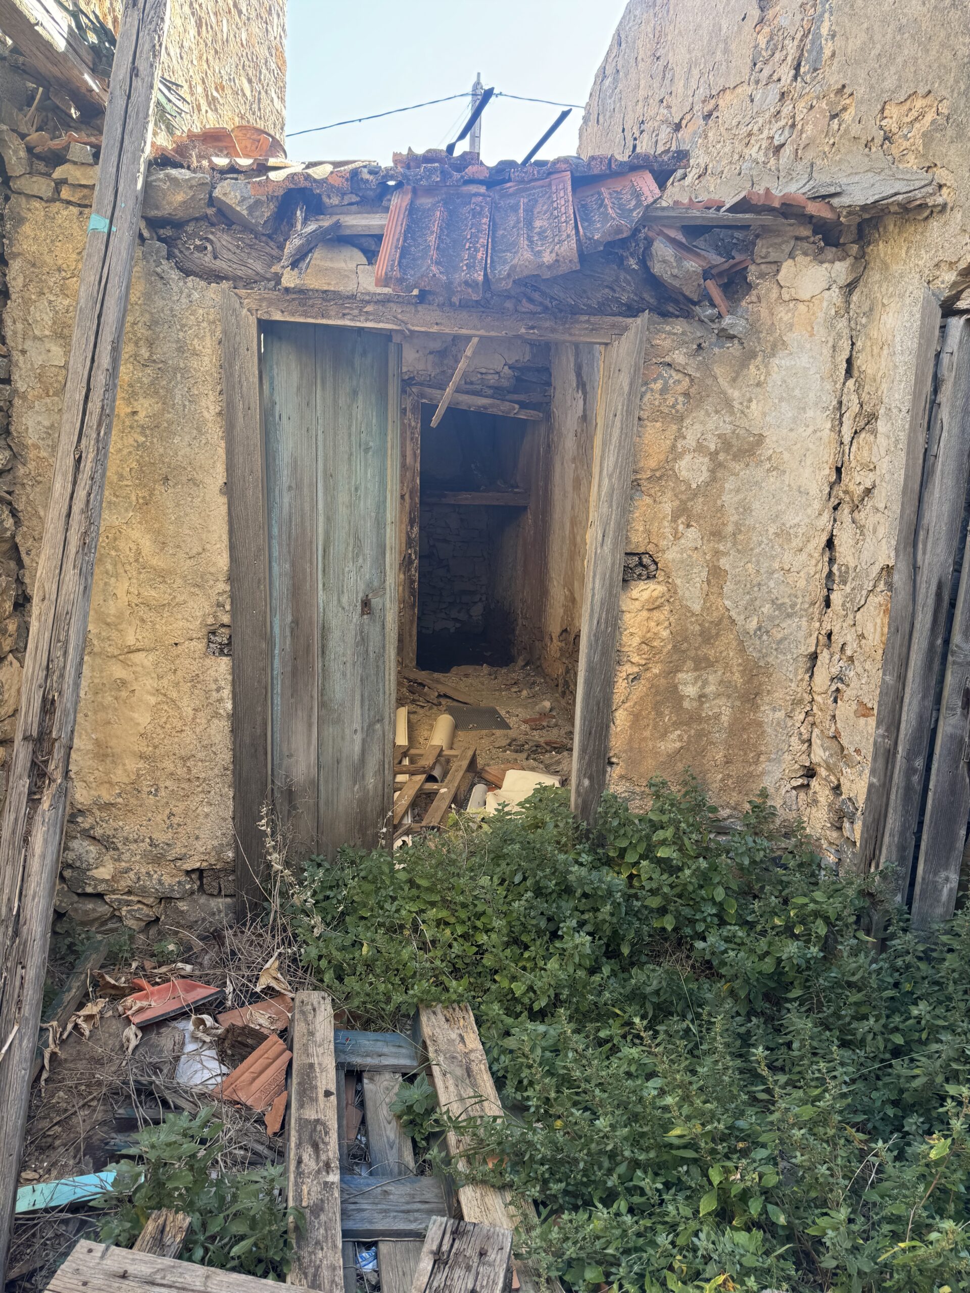
The property opens onto a private courtyard, which provides access to two additional outbuildings.
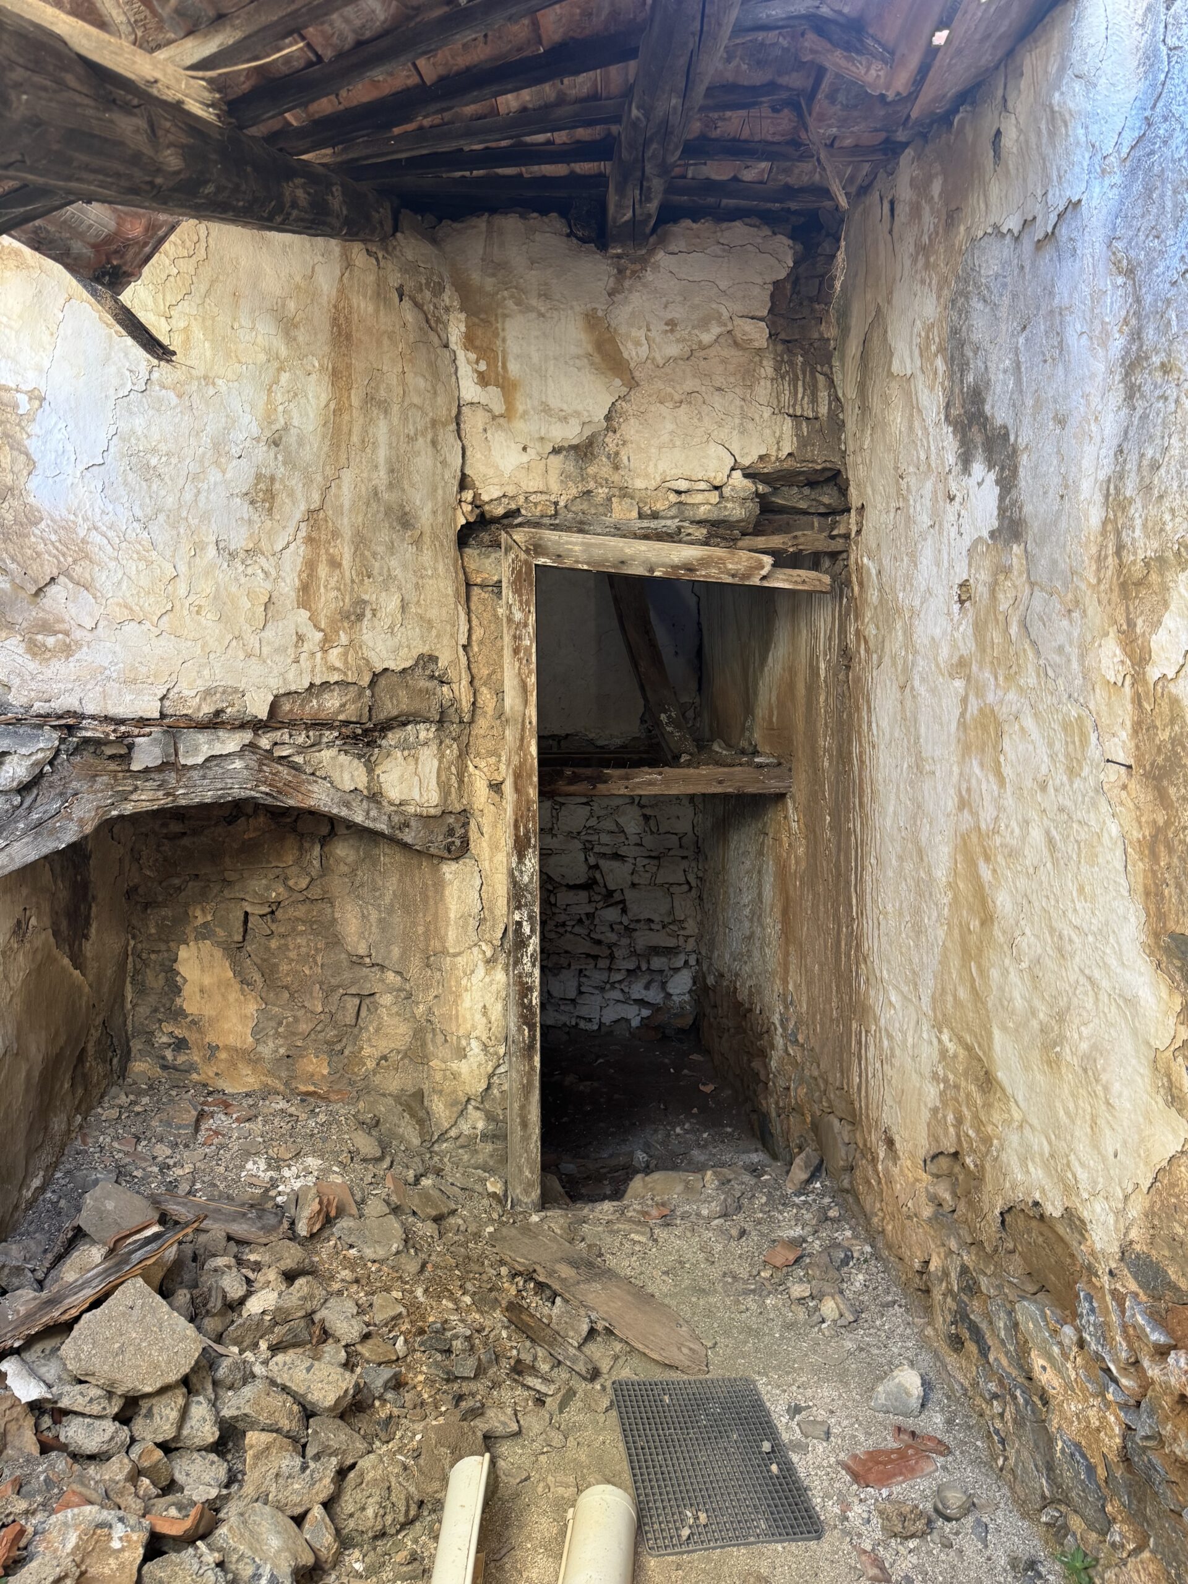
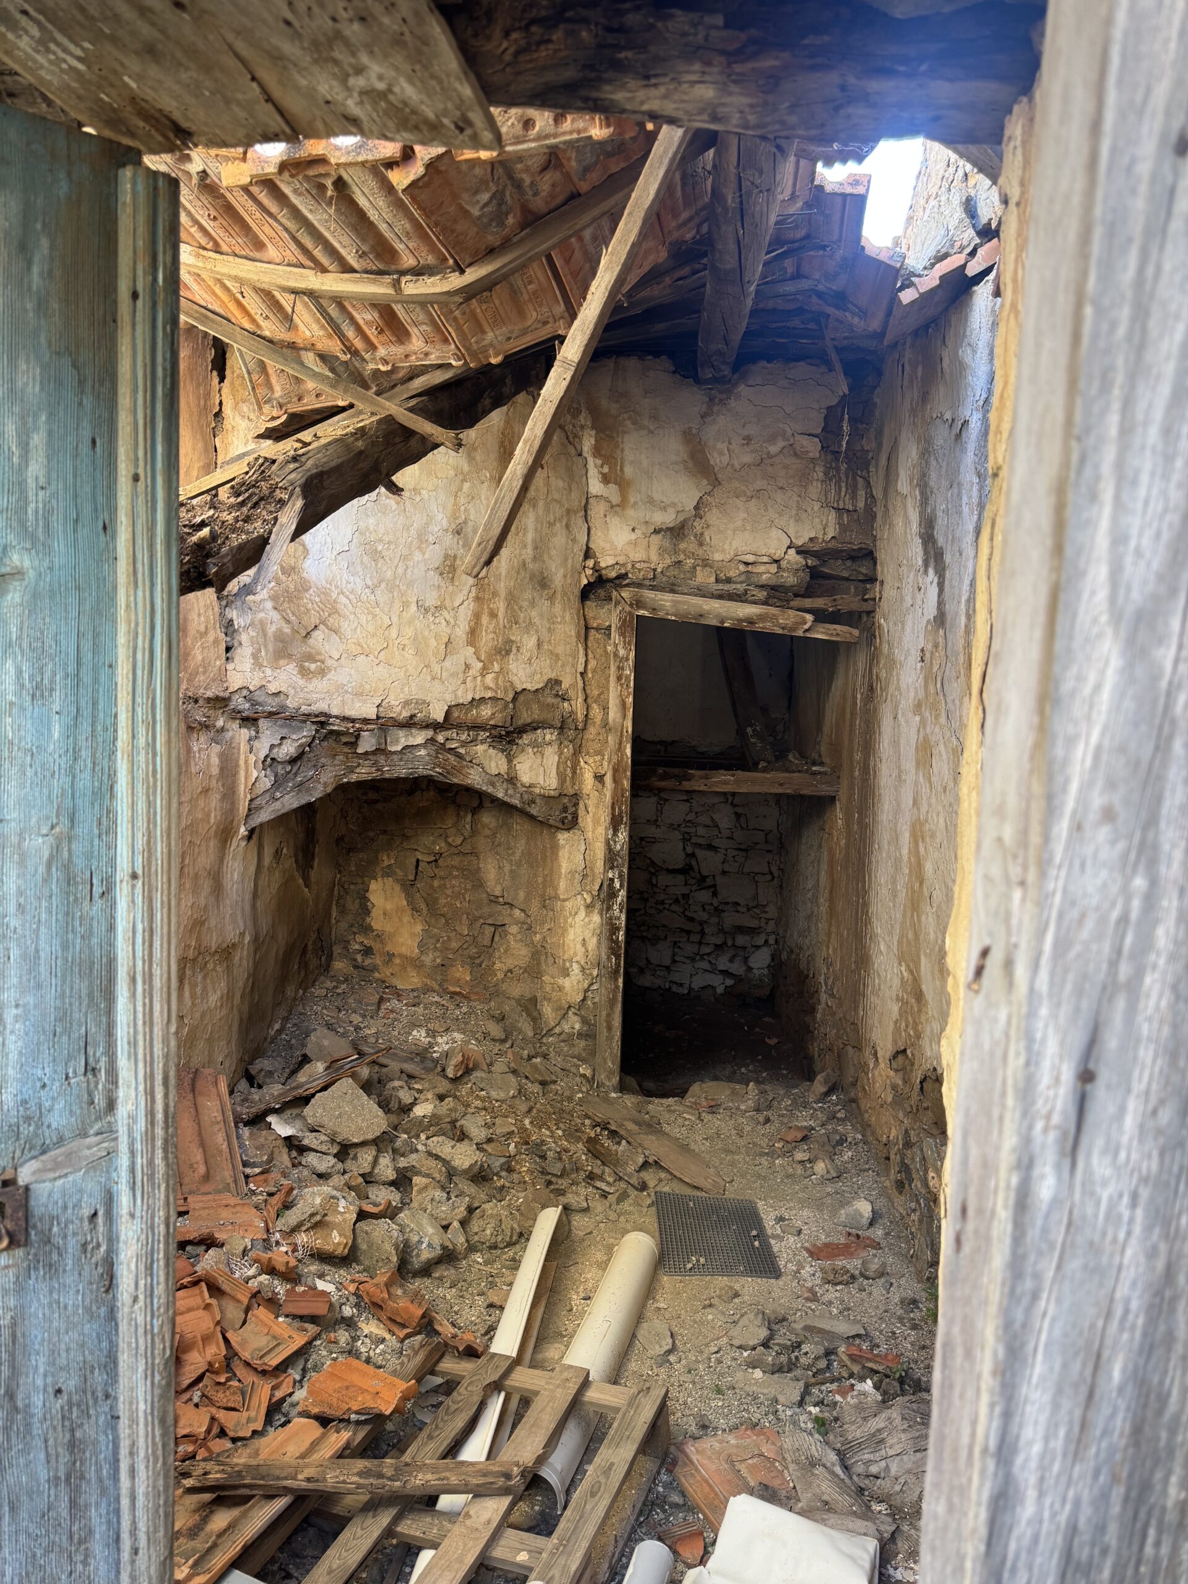
One is a small room with a fireplace, ideal for conversion into a guest suite or studio.
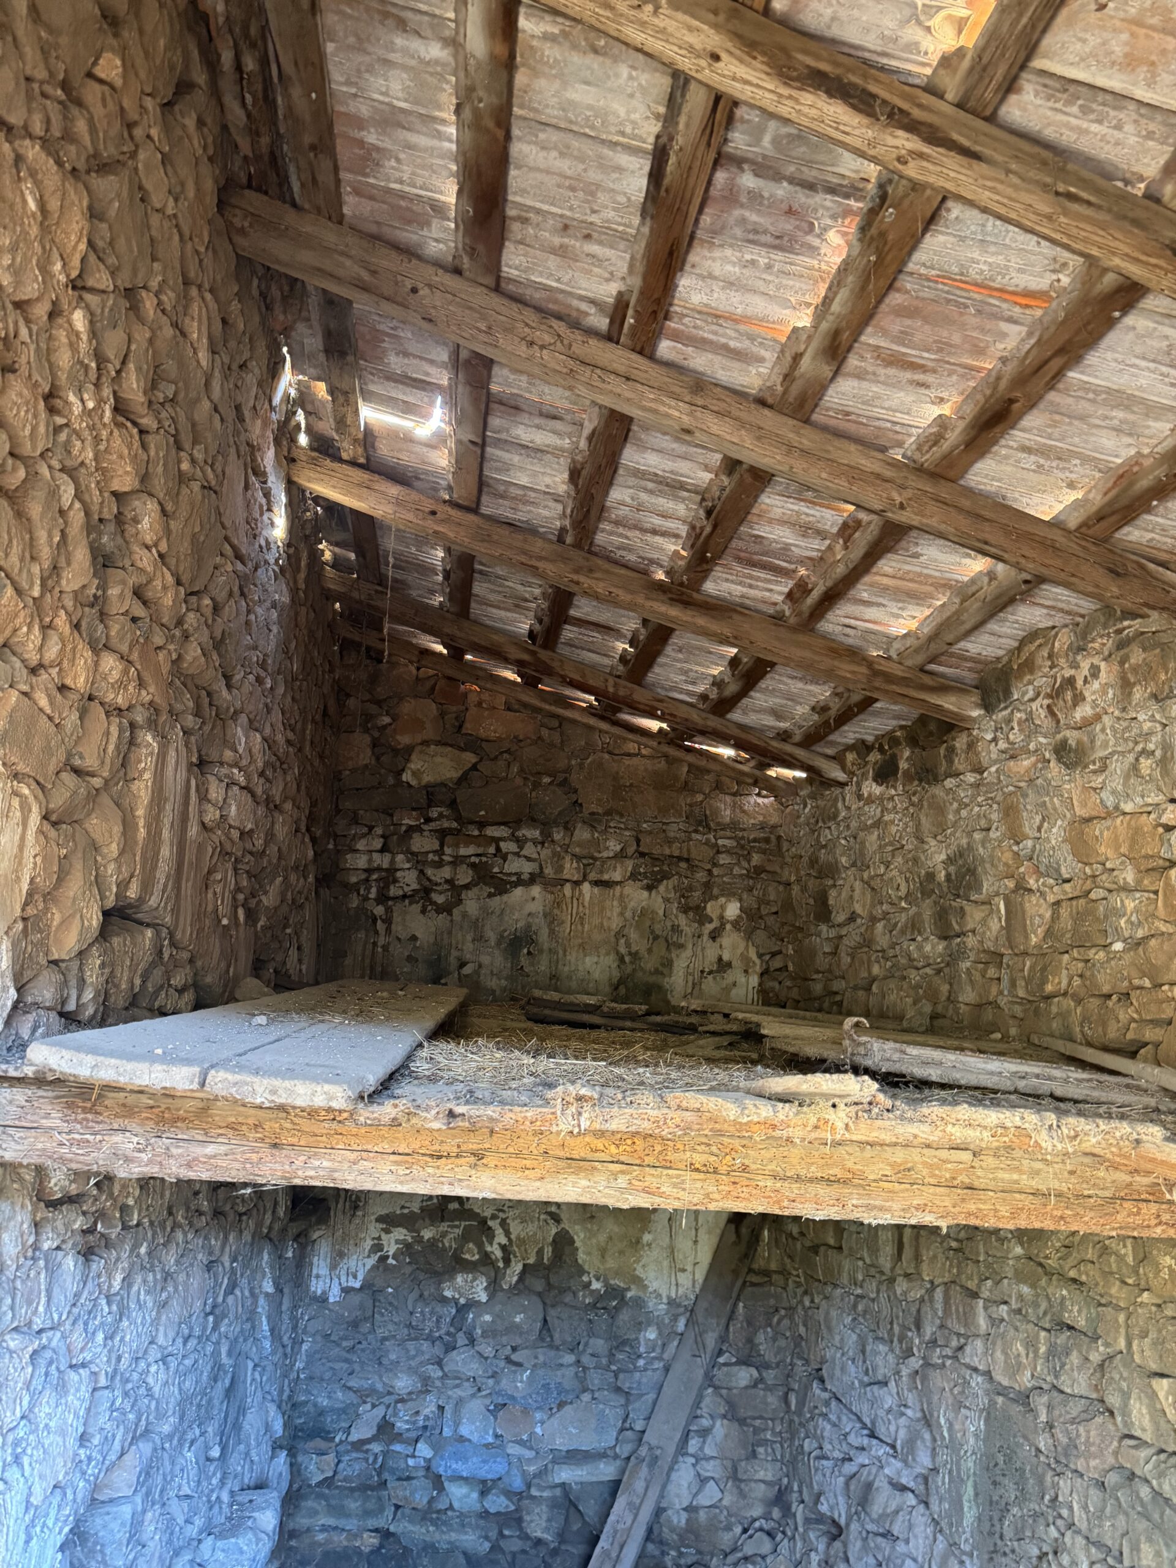
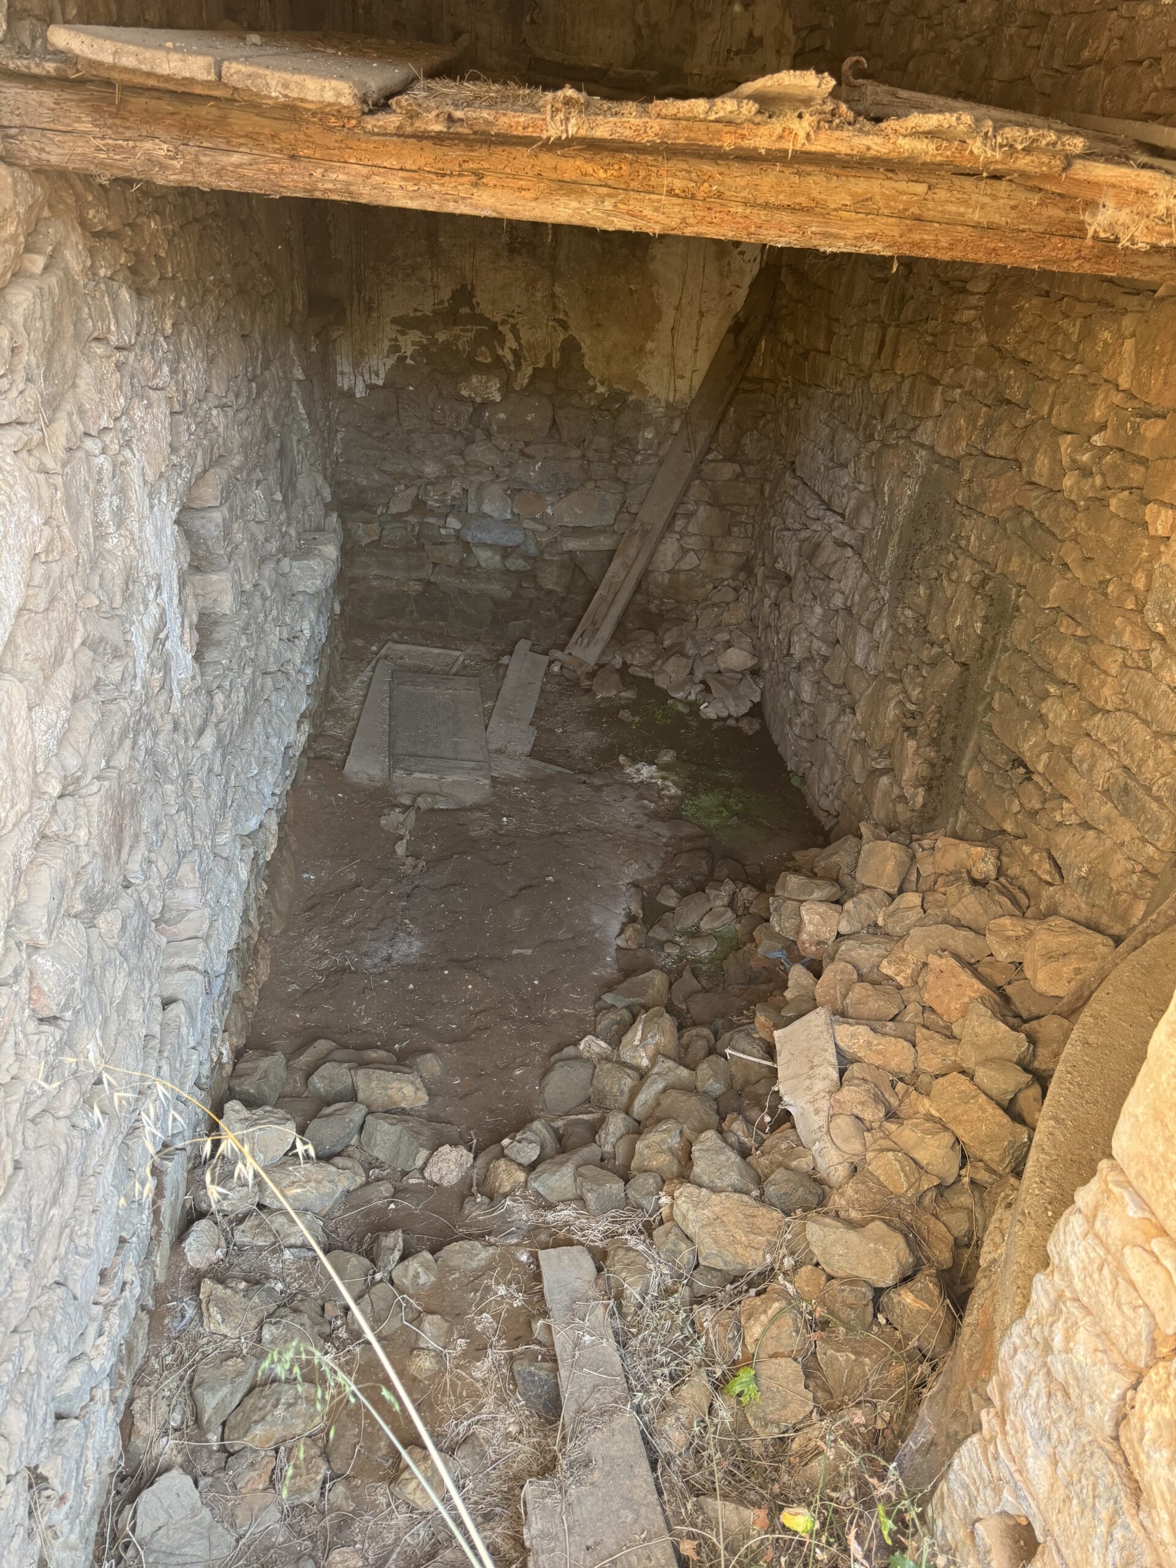
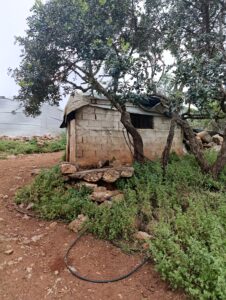
The second outbuilding, originally used as a stable, offers further scope for transformation into additional living accommodation or workspace.
With its authentic village charm, solid construction, and versatile layout, this property presents an excellent renovation opportunity for those seeking to blend traditional Cretan architecture with modern comfort.
XI / MMXXVI