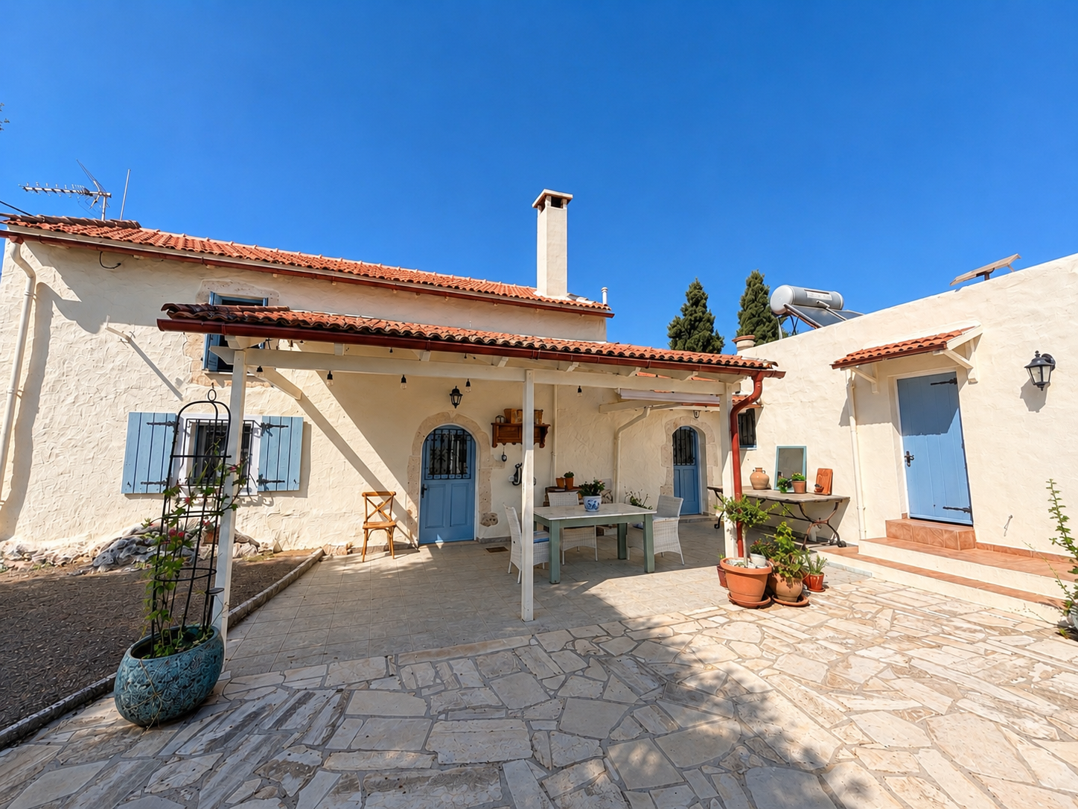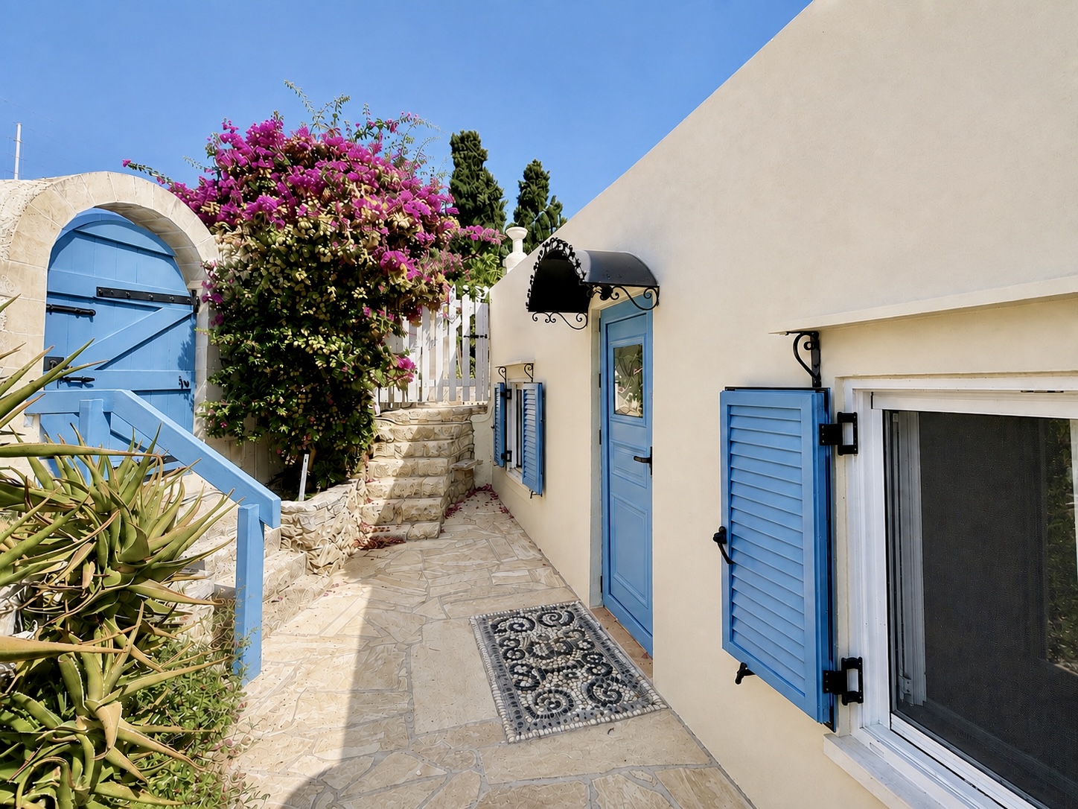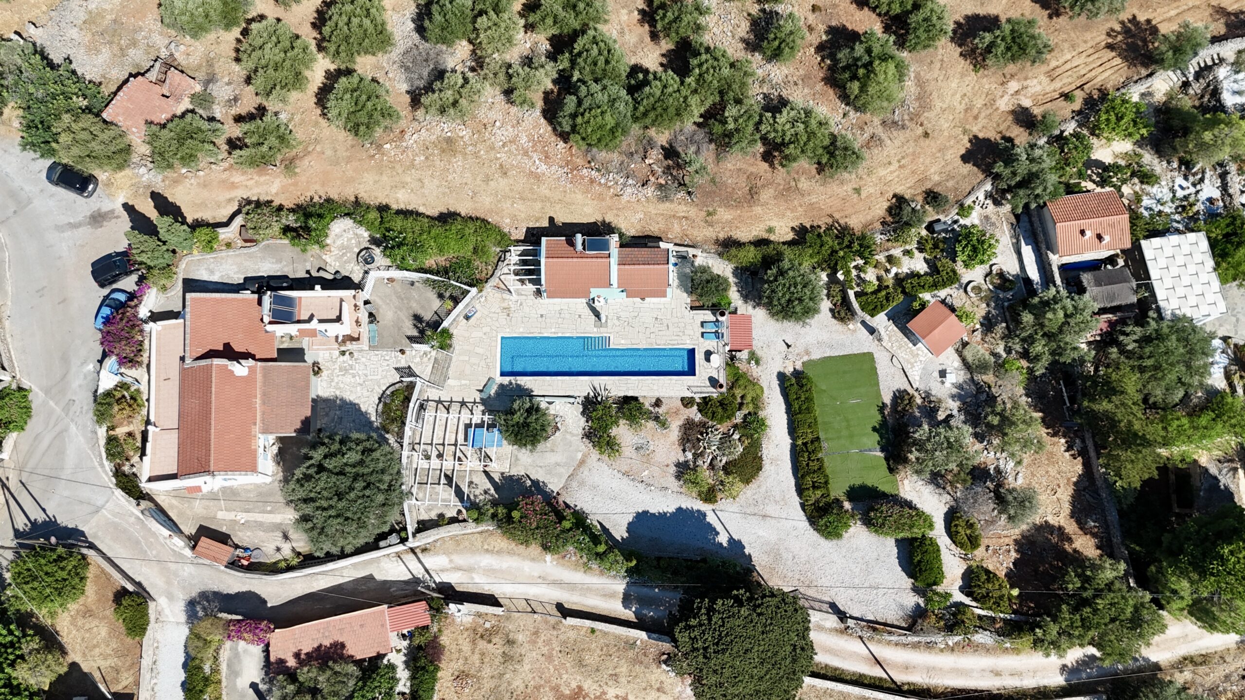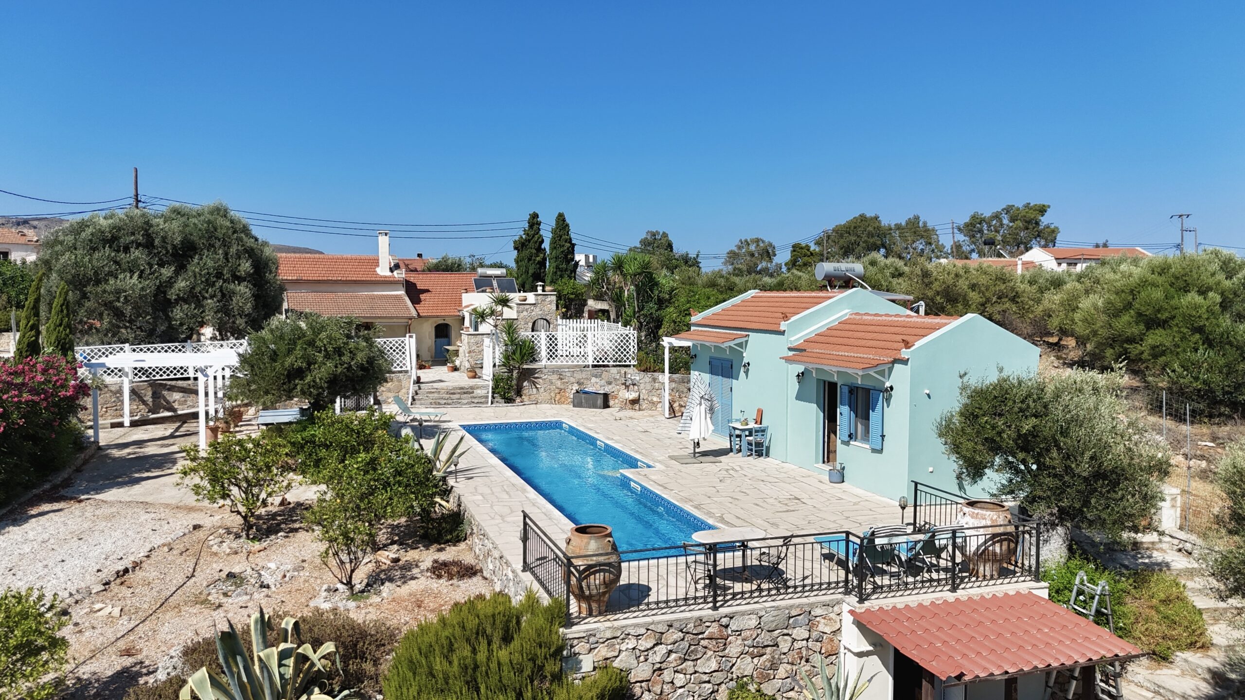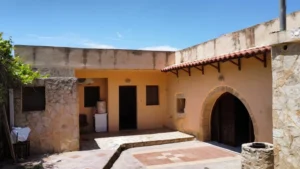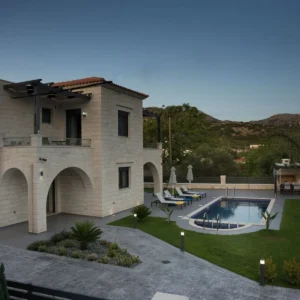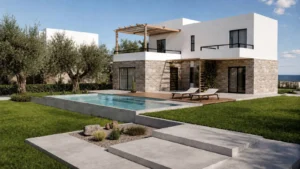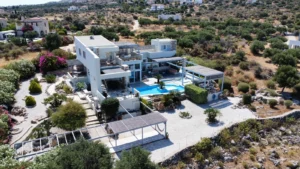

Set in the peaceful traditional village of Palailoni, Apokoronas, this beautifully restored Cretan cottage combines authentic architectural character, extensive landscaped grounds, a private pool and two separate residences within a private estate of approximately 2,160 m².
The property offers approximately 202 m² of existing built space, comprising a 160 m² restored Cretan residence and a fully self-contained 42 m² guest house.
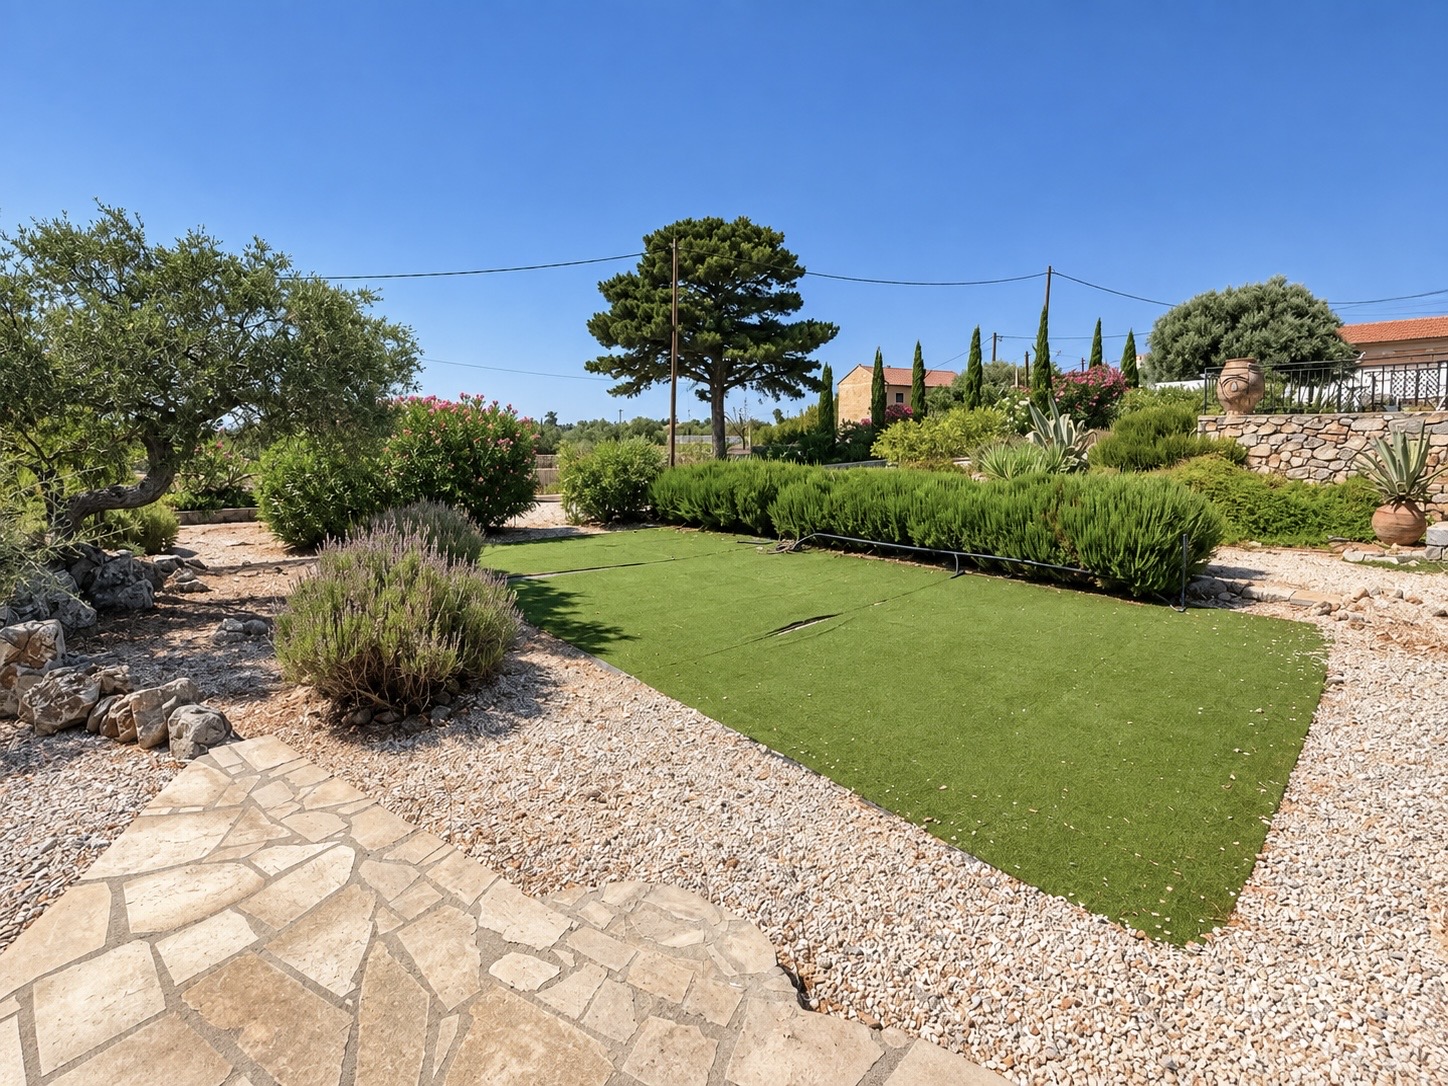
Designed around outdoor living, the estate features a particularly long private swimming pool of approximately 50 m², professionally landscaped Mediterranean gardens, generous terraces, a private mini tennis court and several distinct areas for relaxation and entertaining.
Adding considerable value to the property is its future development potential. The plot offers a total building capacity of approximately 400 m², leaving approximately 198 m² of remaining building capacity, while an issued building permit provides further possibilities for the future development of the estate.
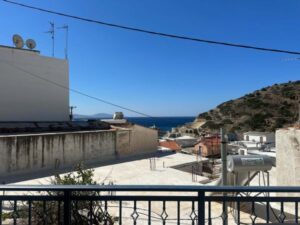
Surrounded by mature vegetation and enjoying open countryside and mountain views, the property offers privacy and authentic Cretan character while remaining within easy reach of the beaches, villages and amenities of Apokoronas.
The main residence
The main residence extends to approximately 160 m² and forms the characterful heart of the estate.
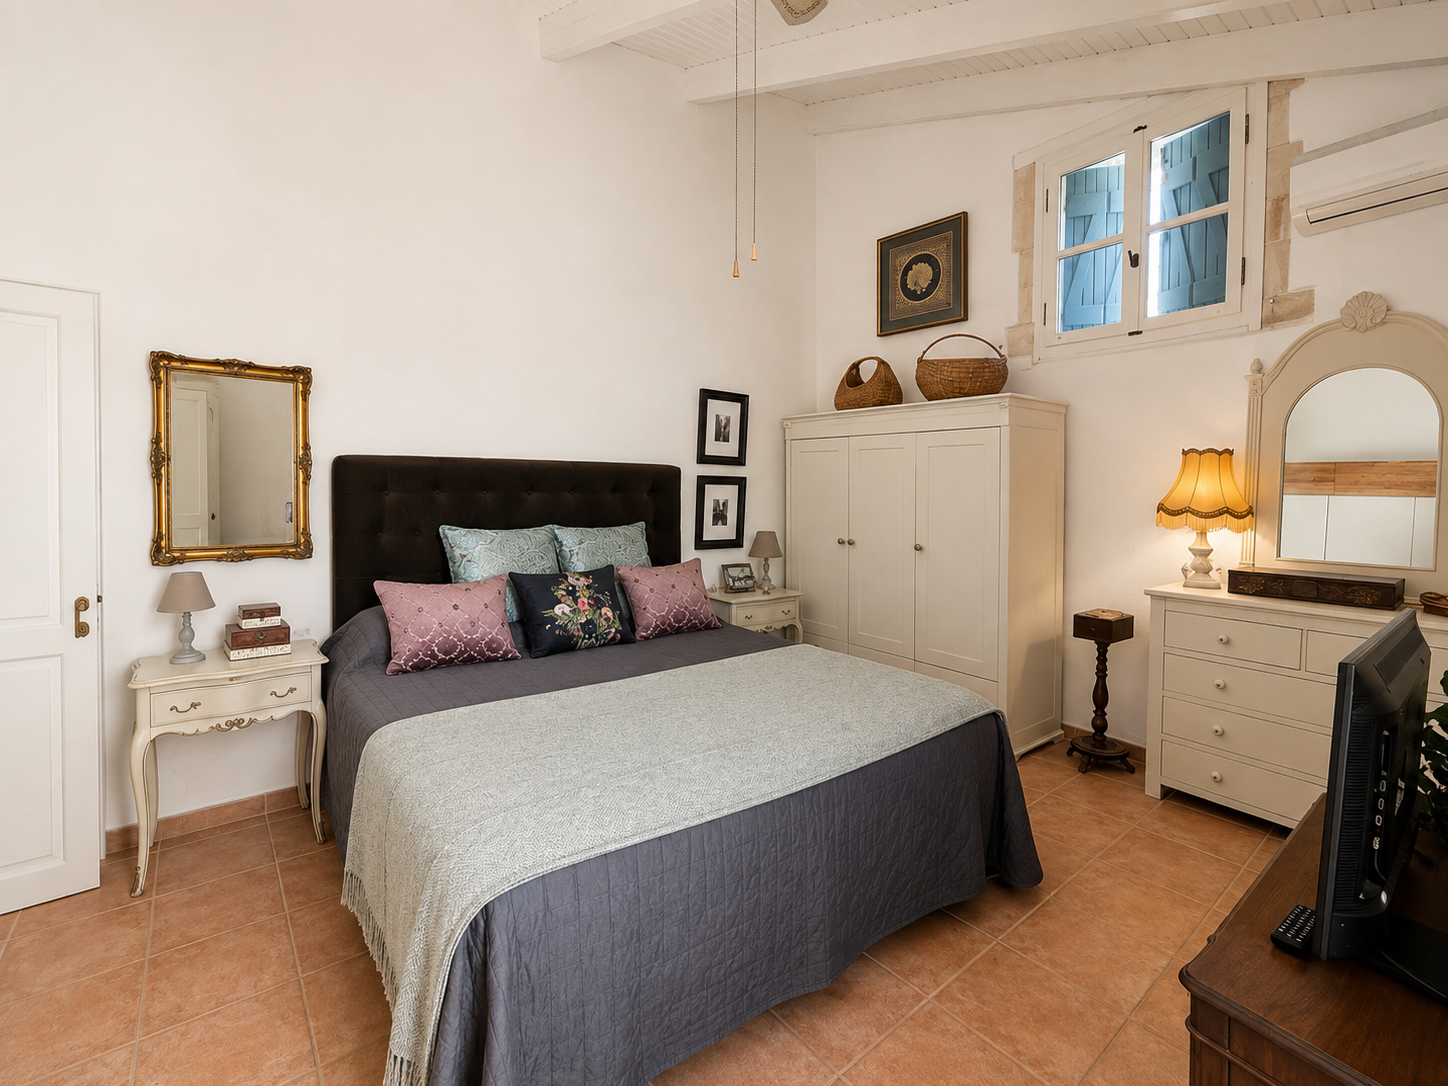
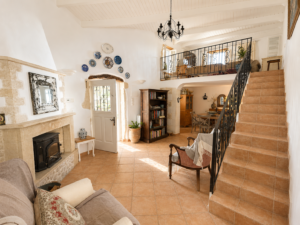
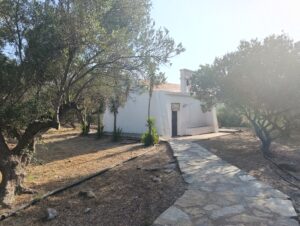
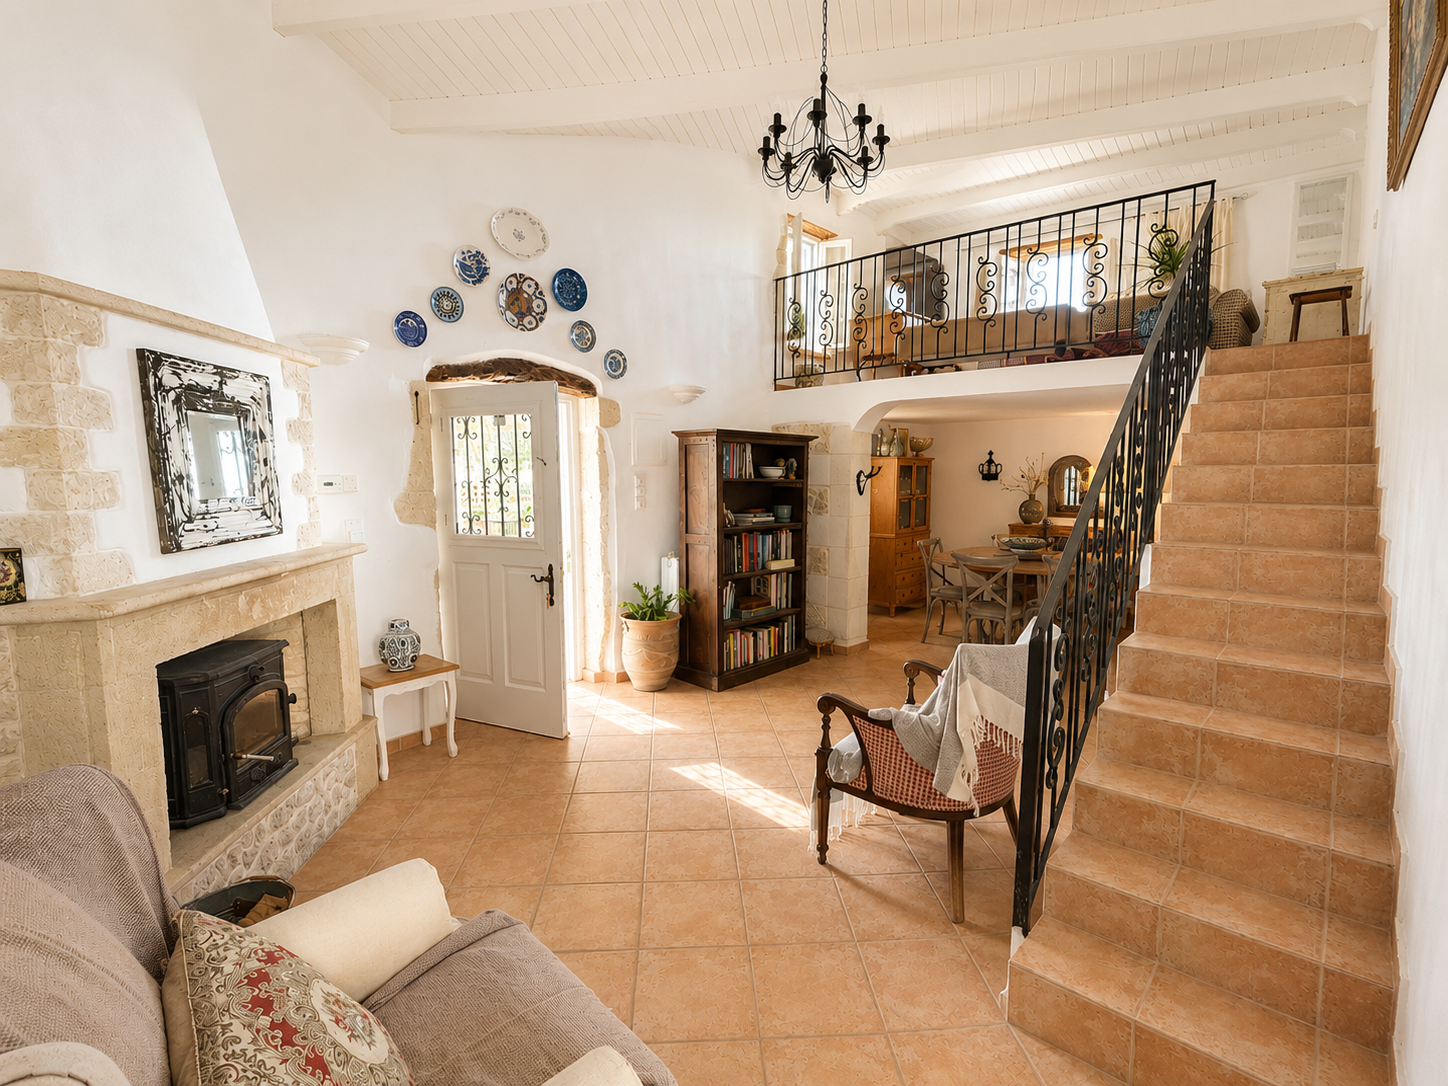
Originally an old Cretan house, the property has been carefully restored and more recently updated, preserving the warmth and individuality of its original architecture while incorporating the comforts required for contemporary living.
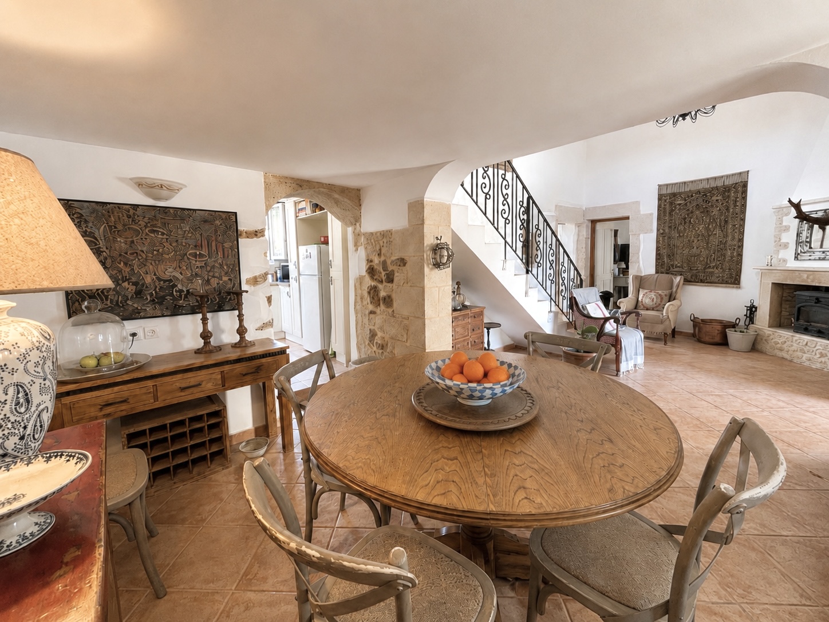
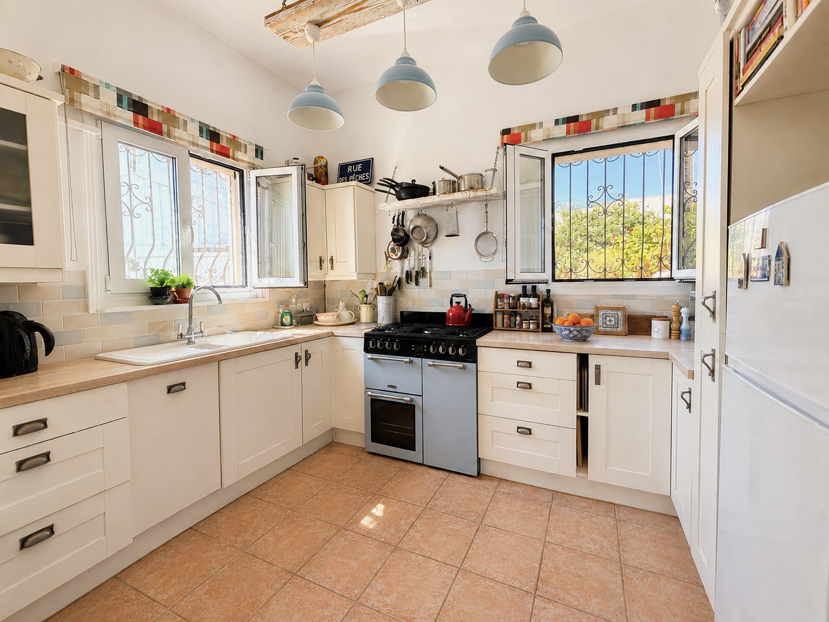
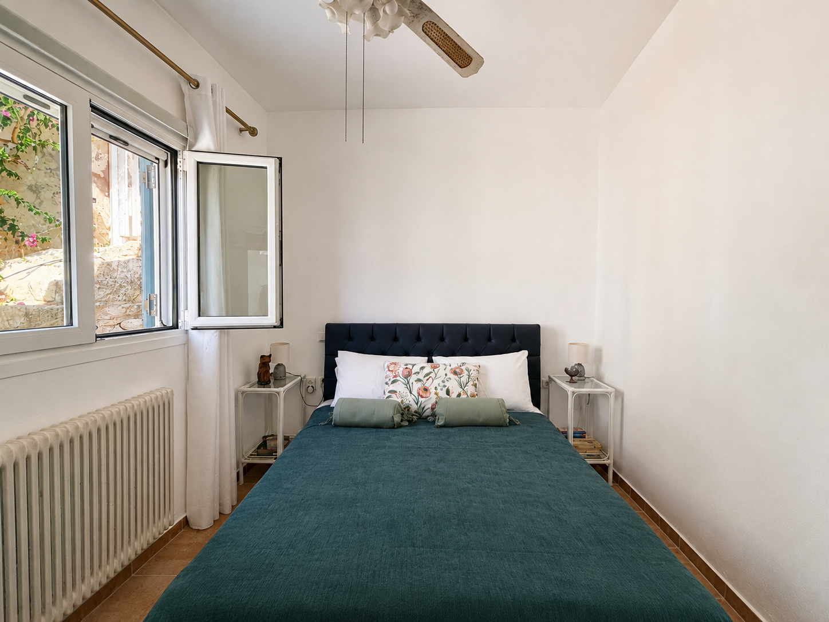
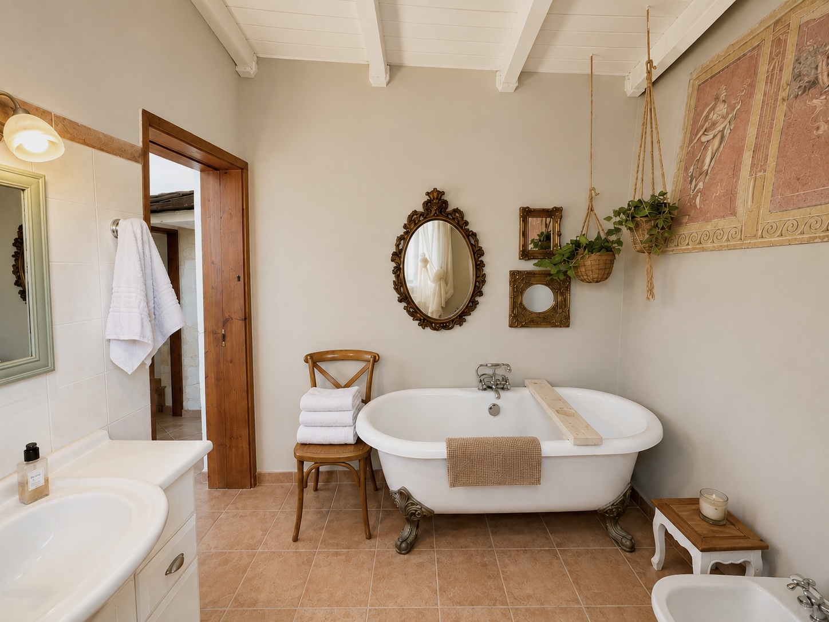
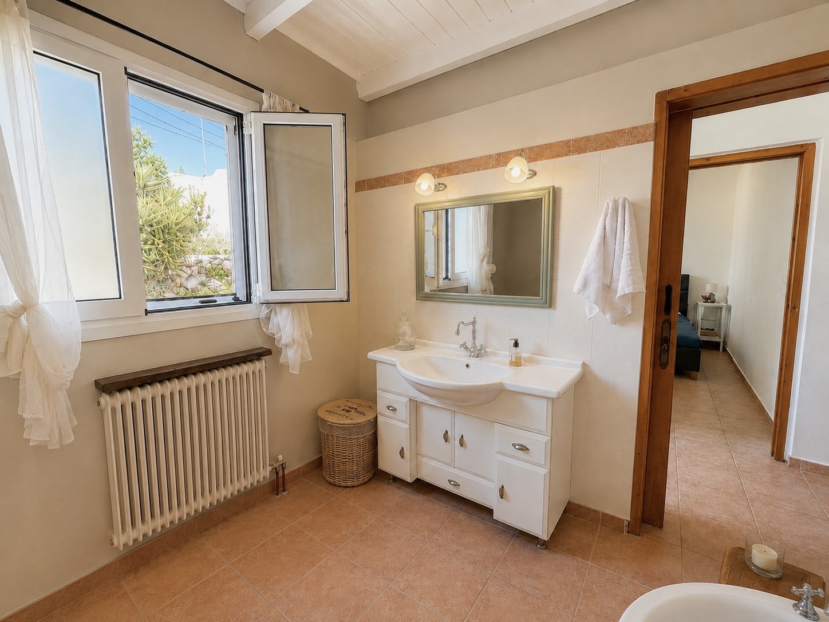
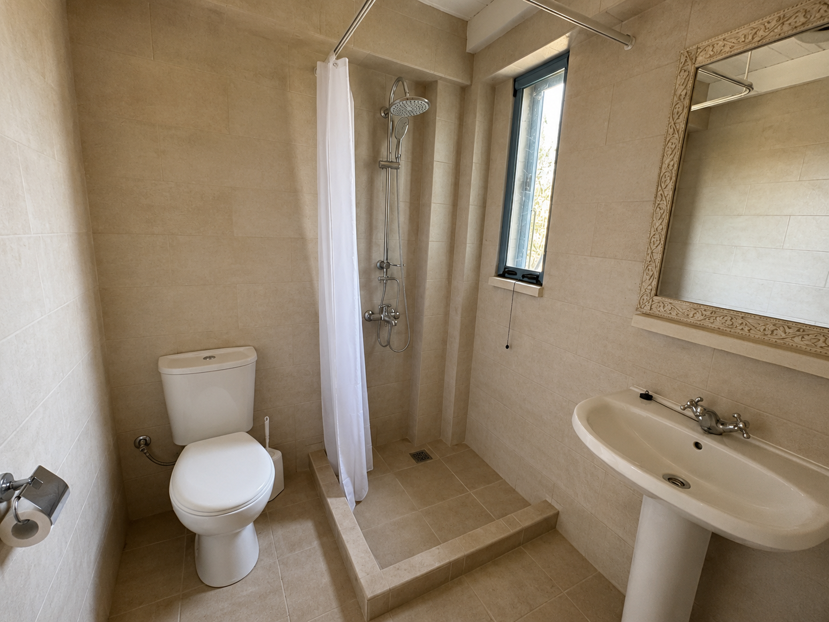
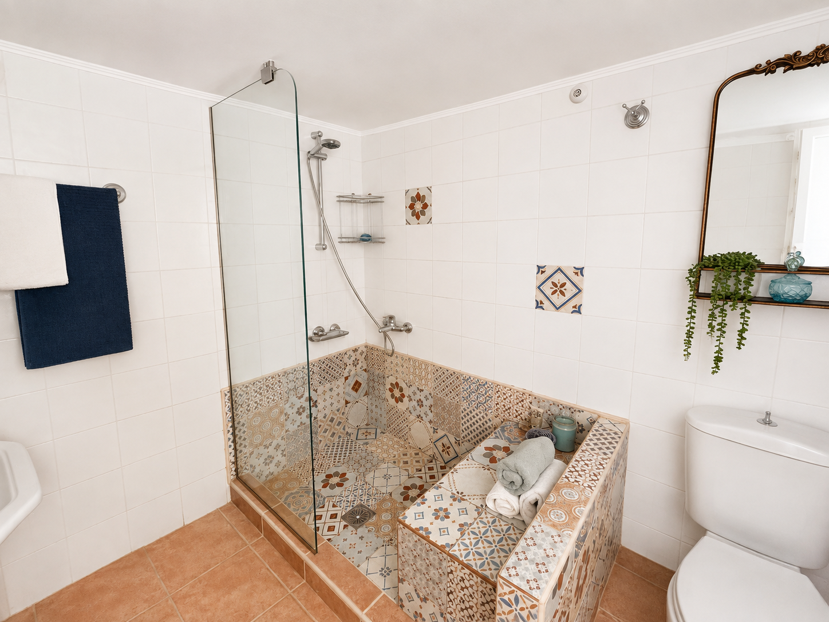
The residence comprises two bedrooms and two bathrooms, together with comfortable living and dining areas and a fully equipped kitchen with gas cooking facilities.
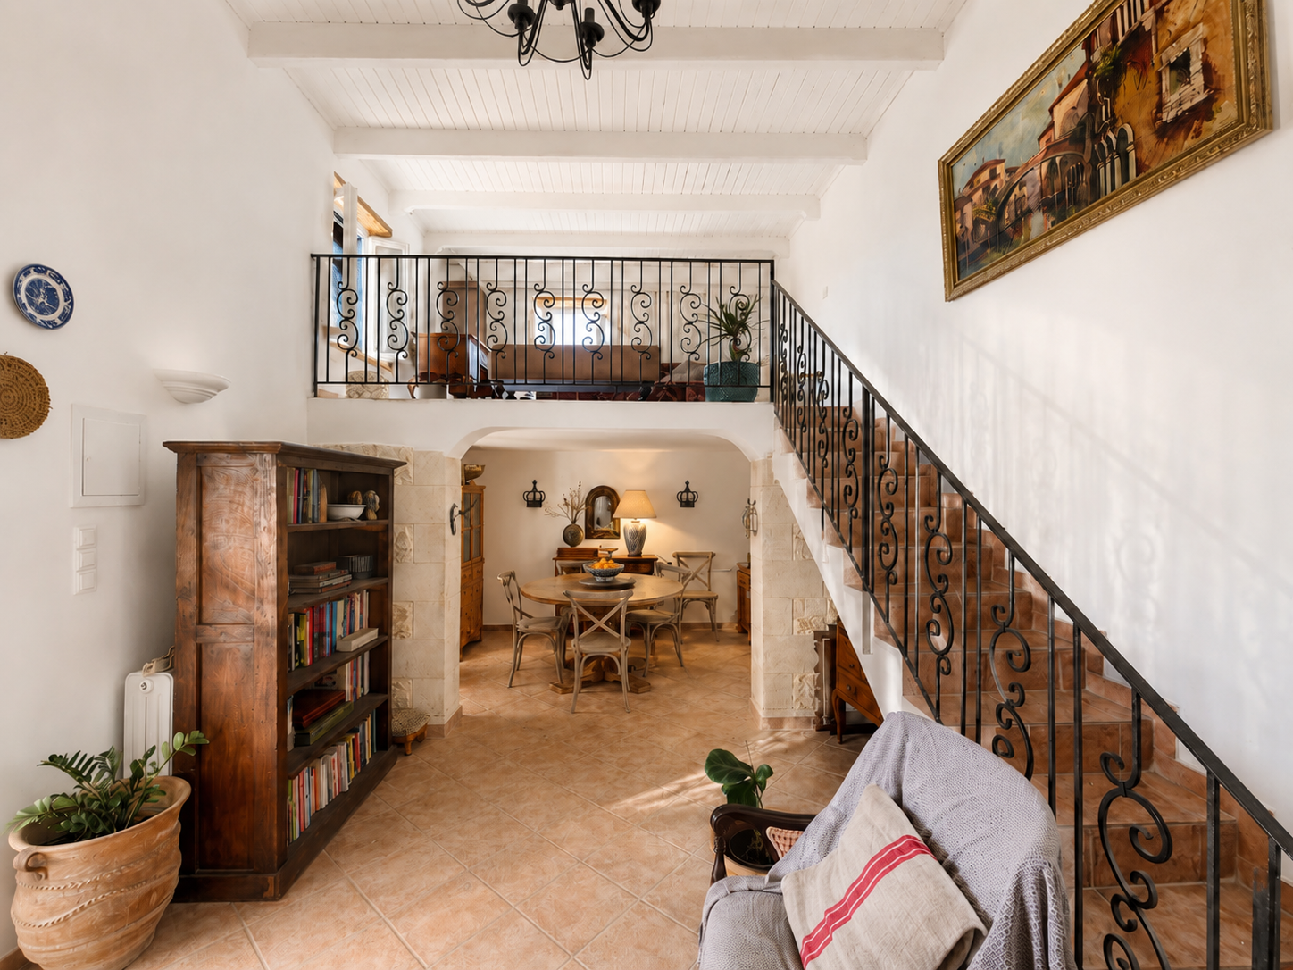
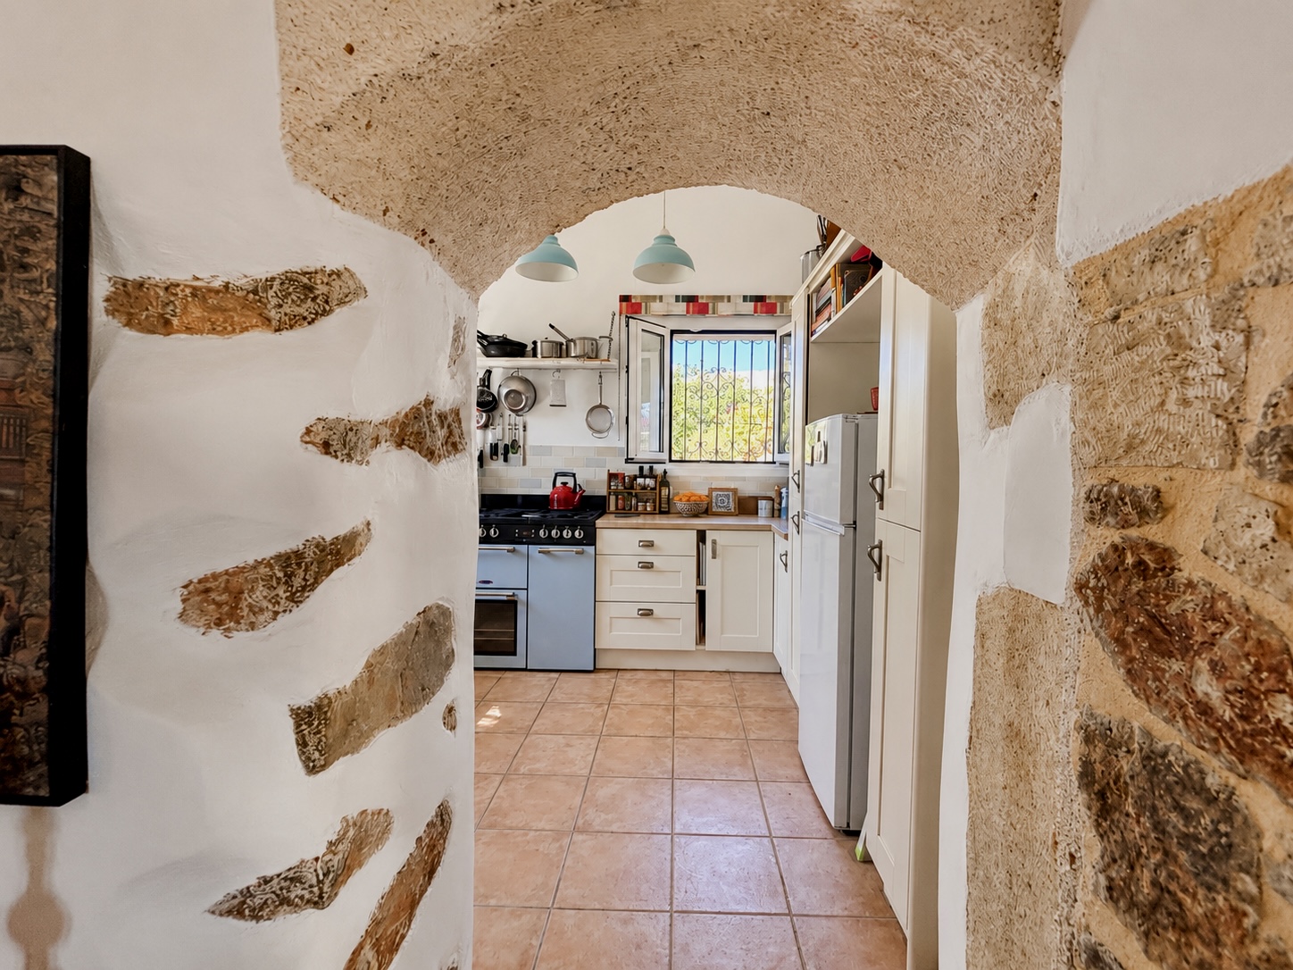
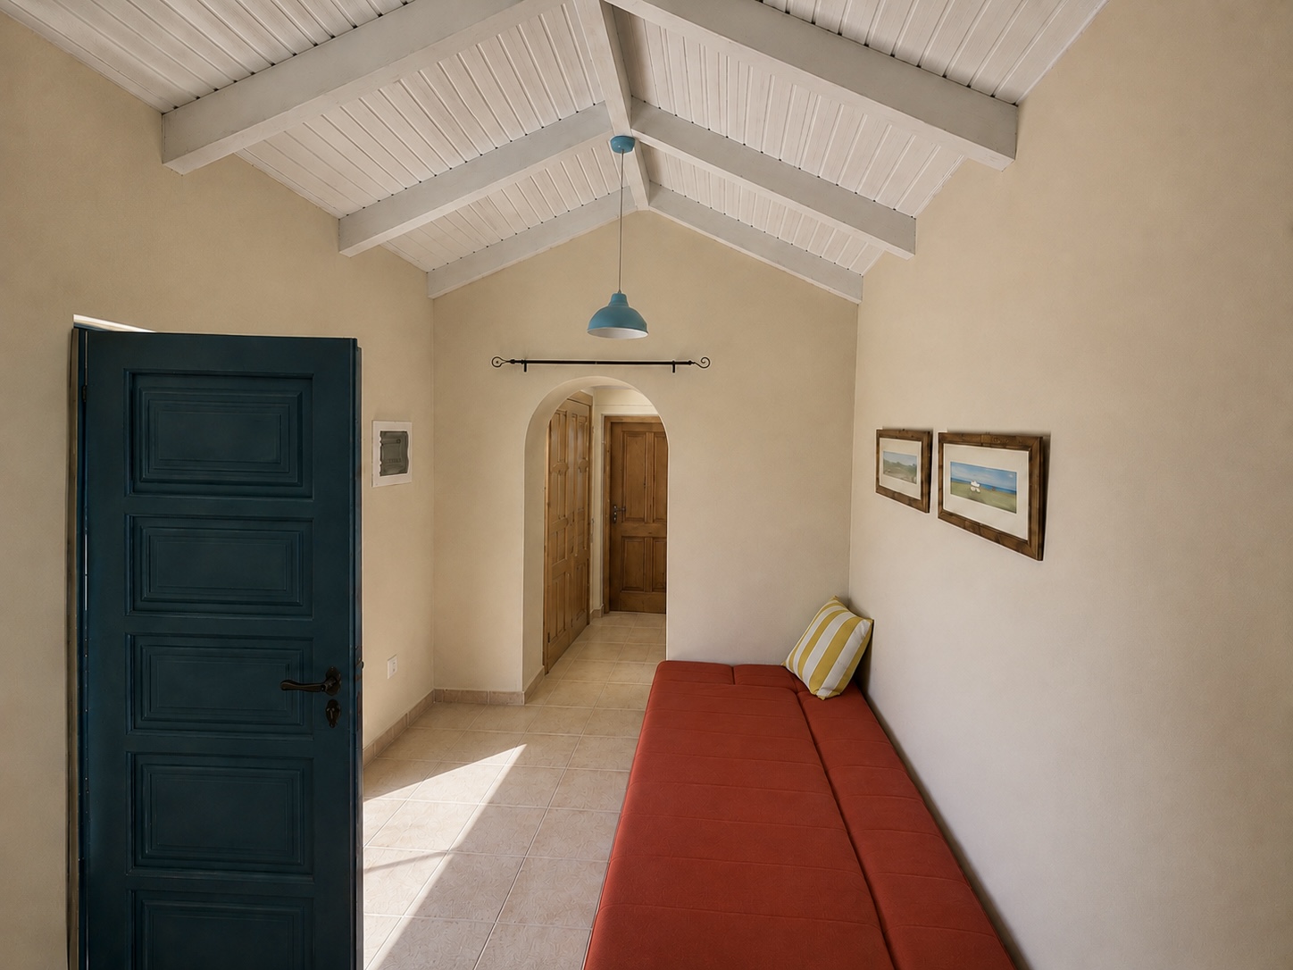
Traditional architectural details and natural materials remain an important part of the interior, creating a warm and distinctive atmosphere throughout the home.
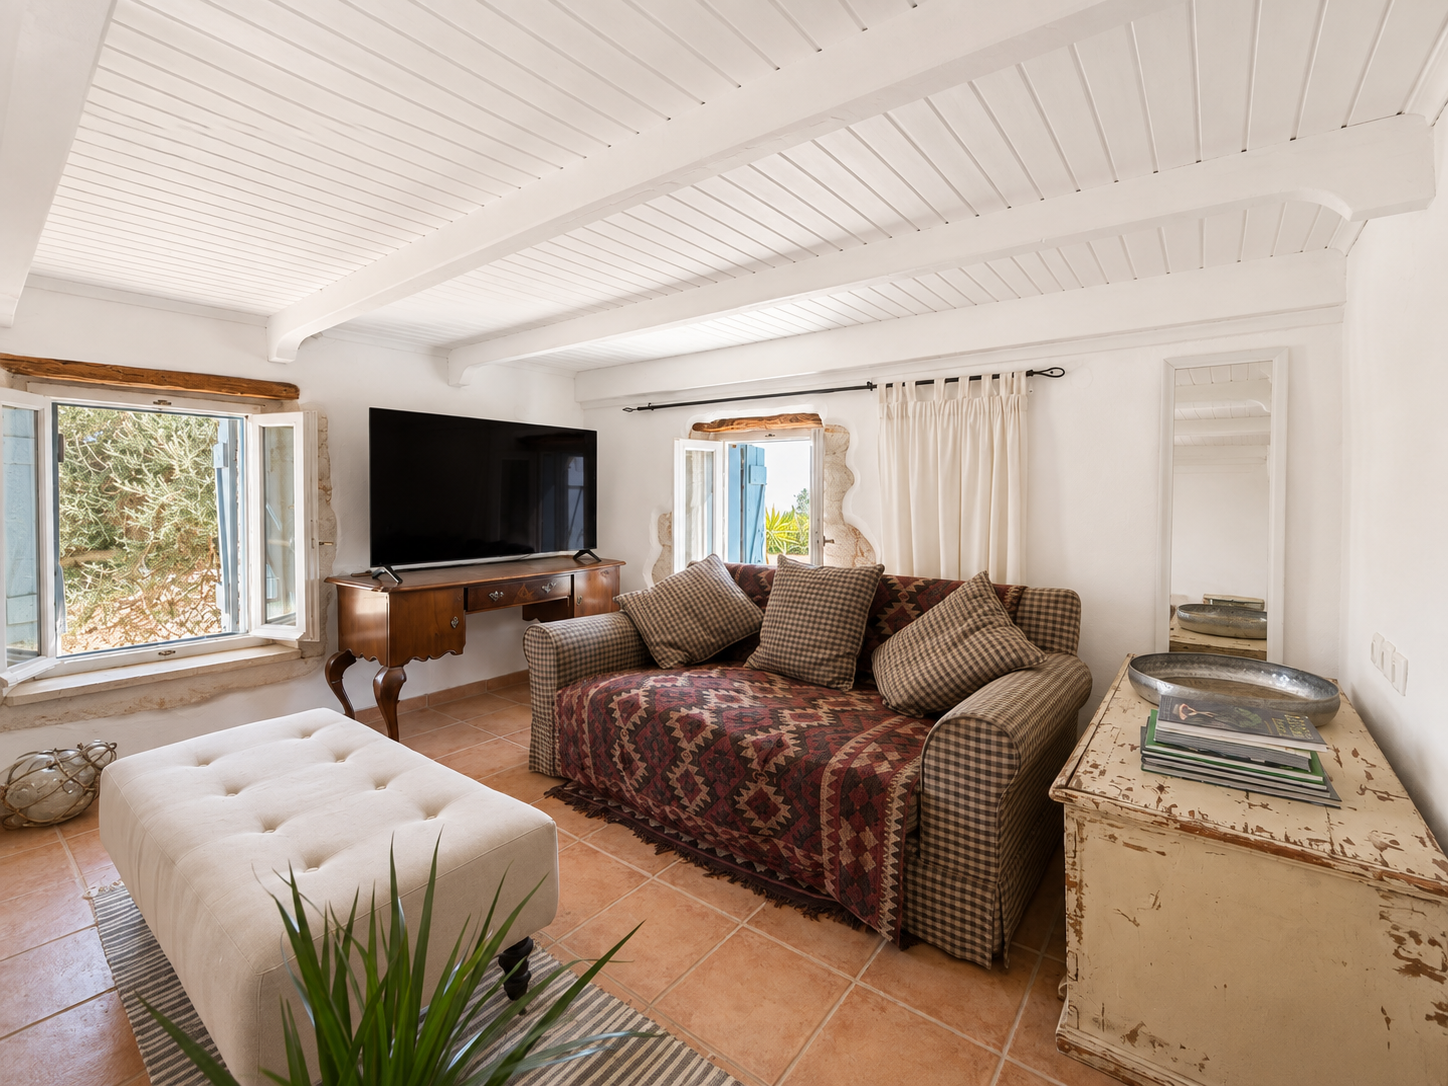
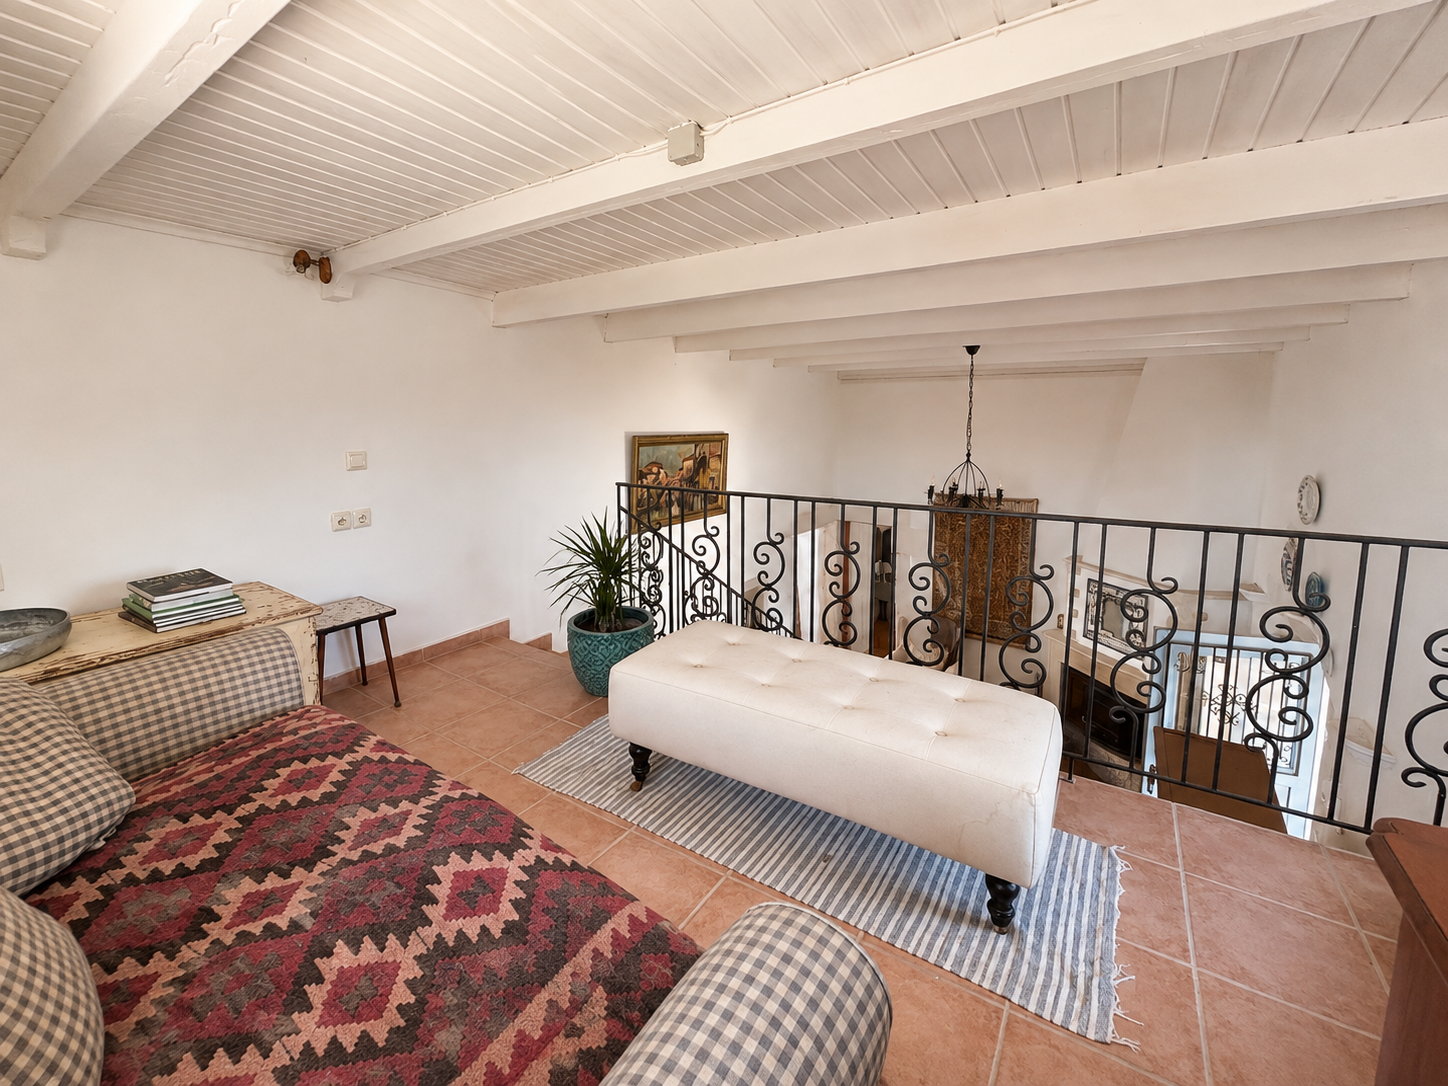
An internal staircase leads to an upper mezzanine, currently arranged as a sitting room. This flexible additional area could also serve as a home office, reading space or additional sleeping area depending on the requirements of the future owner.
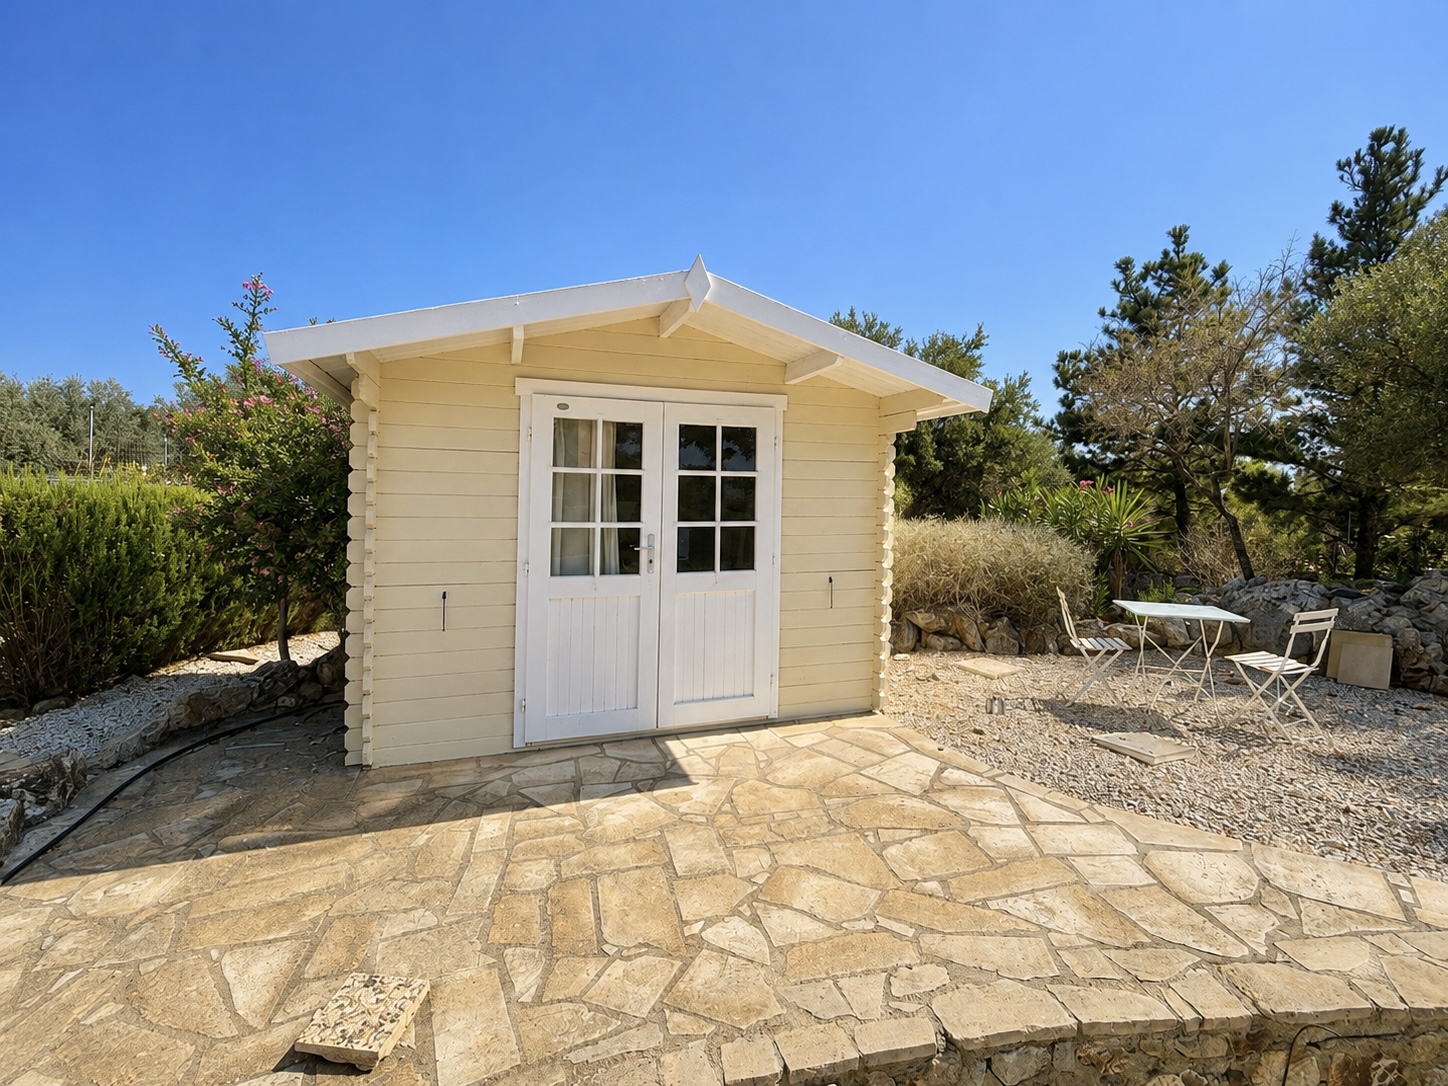
The main accommodation is complemented by a separate external bathroom and laundry area, as well as useful storage space.
Independent guest house
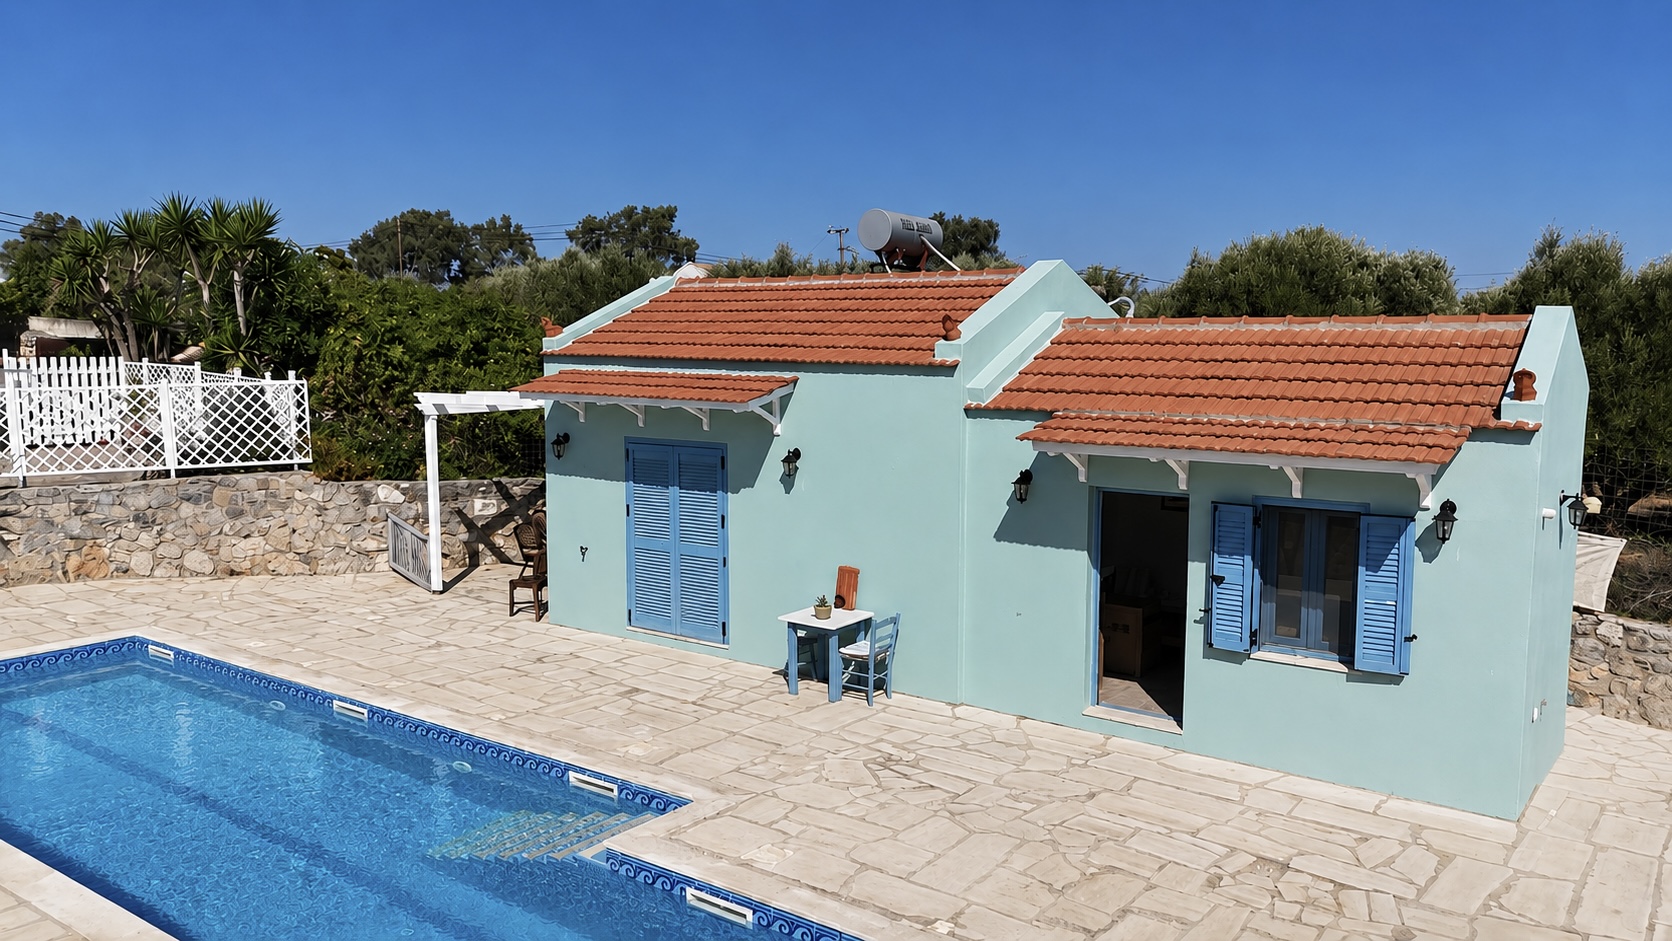
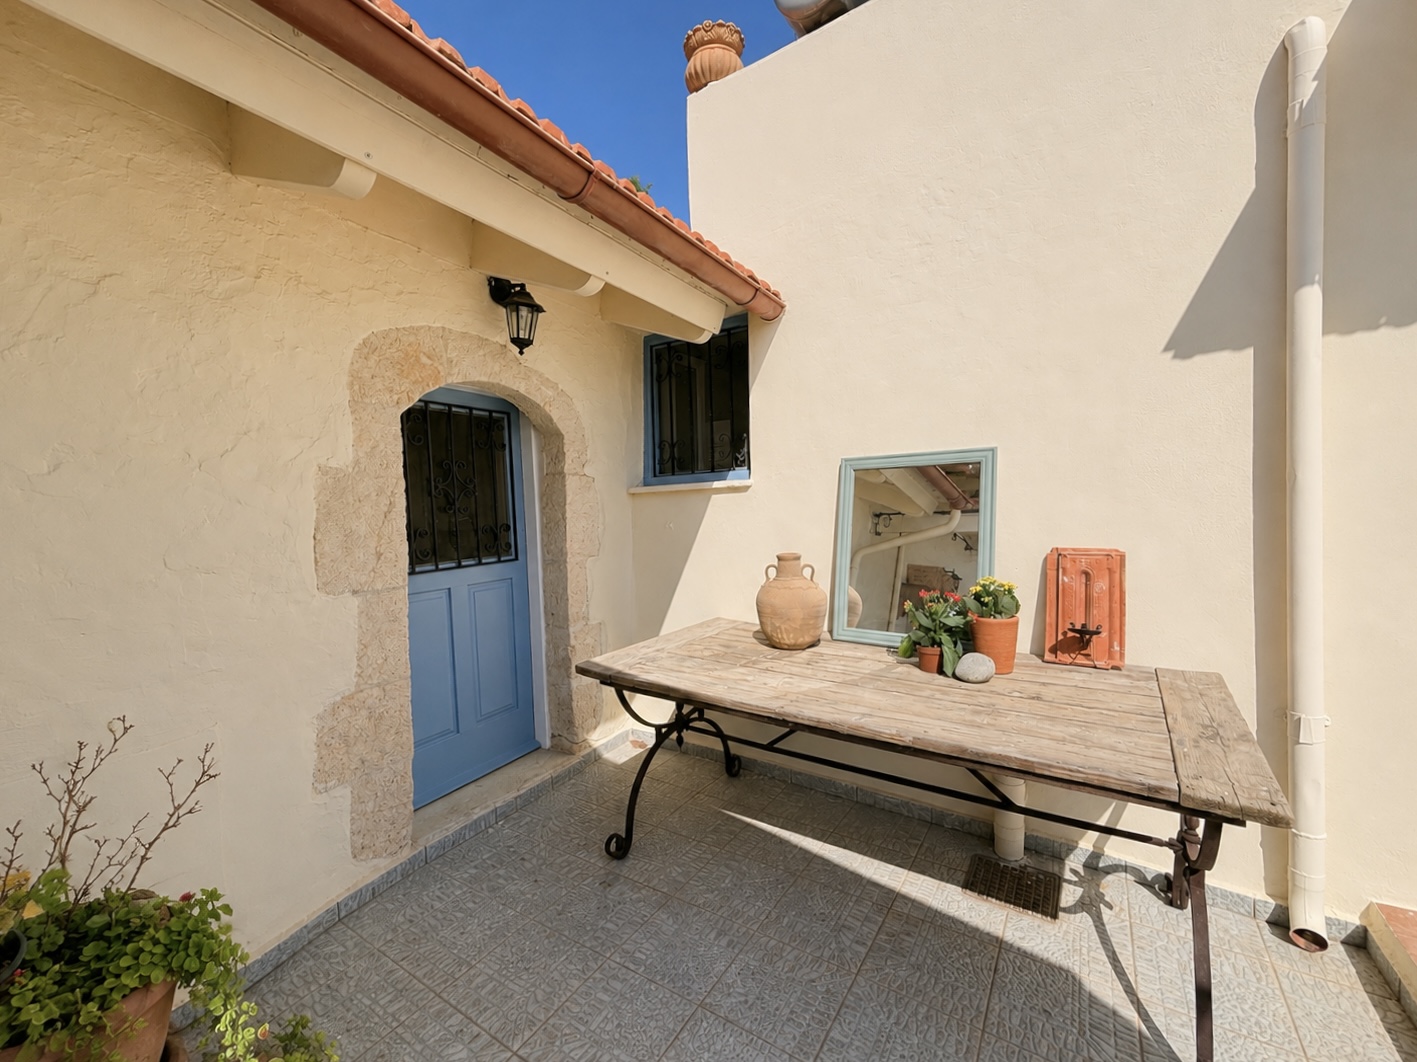
Positioned separately from the main residence is a fully self-contained guest house of approximately 42 m².
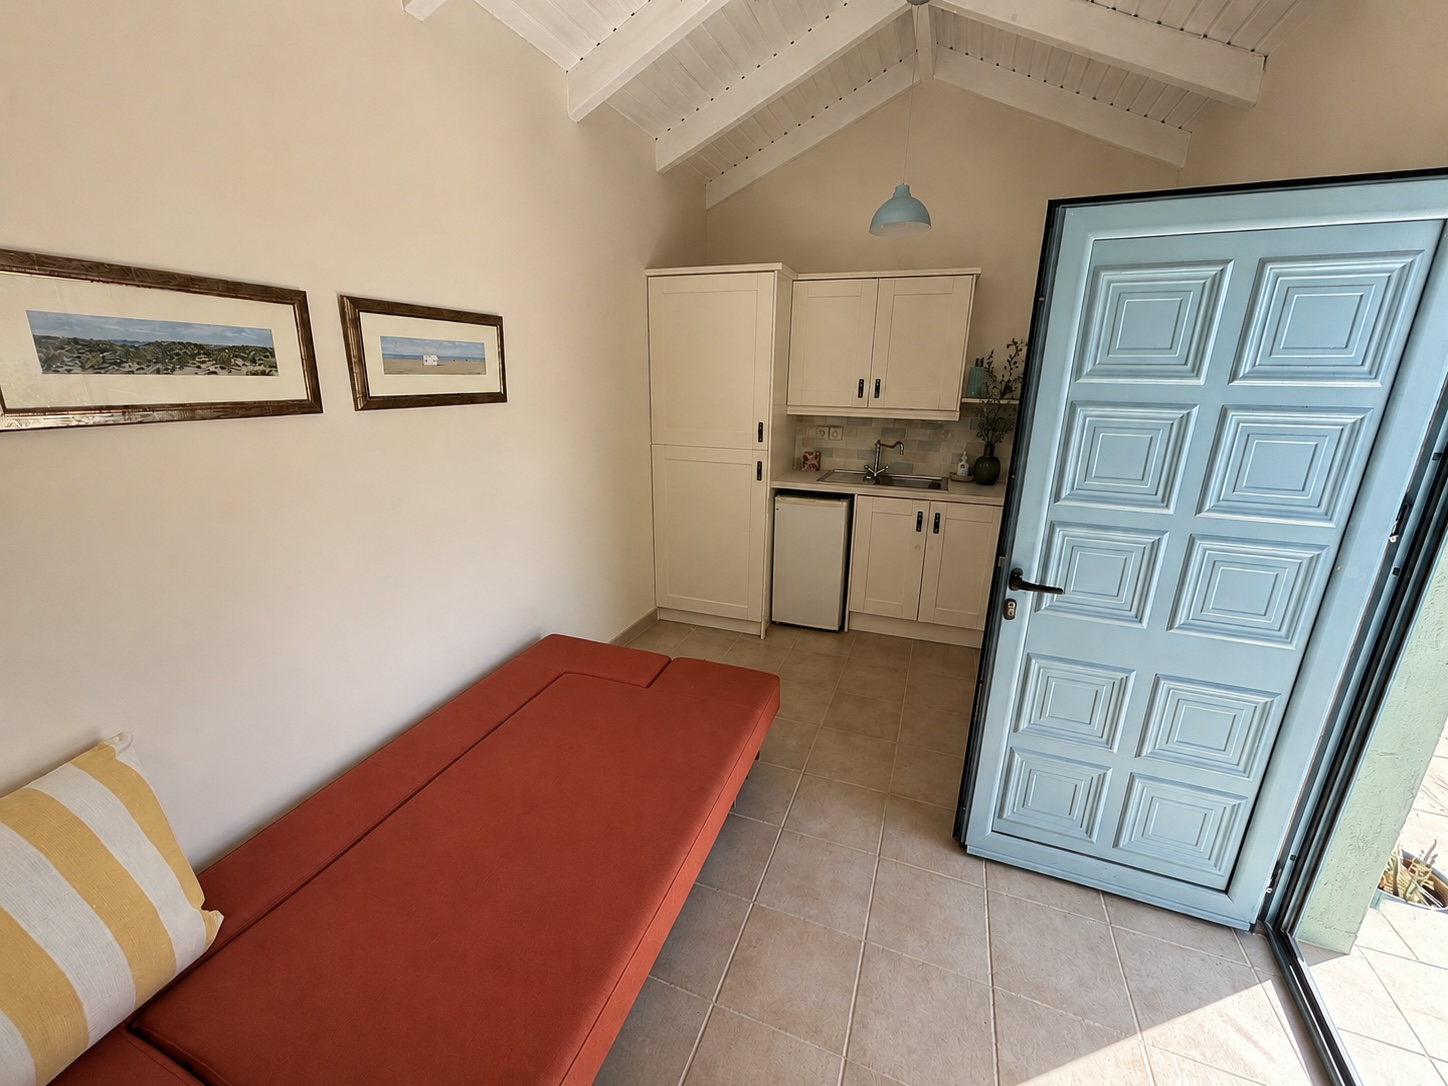
The guest house comprises its own bedroom, bathroom, kitchen and living area, allowing guests, friends or extended family to enjoy complete privacy and independence from the principal residence.
An additional attic level provides further flexible space suitable for additional sleeping accommodation or storage.
The presence of two separate living units significantly increases the versatility of the property, whether used for accommodating family and guests or as part of a holiday rental or investment property in Crete.
Private pool, gardens and outdoor living
The extensive outdoor areas are one of the defining features of the estate.
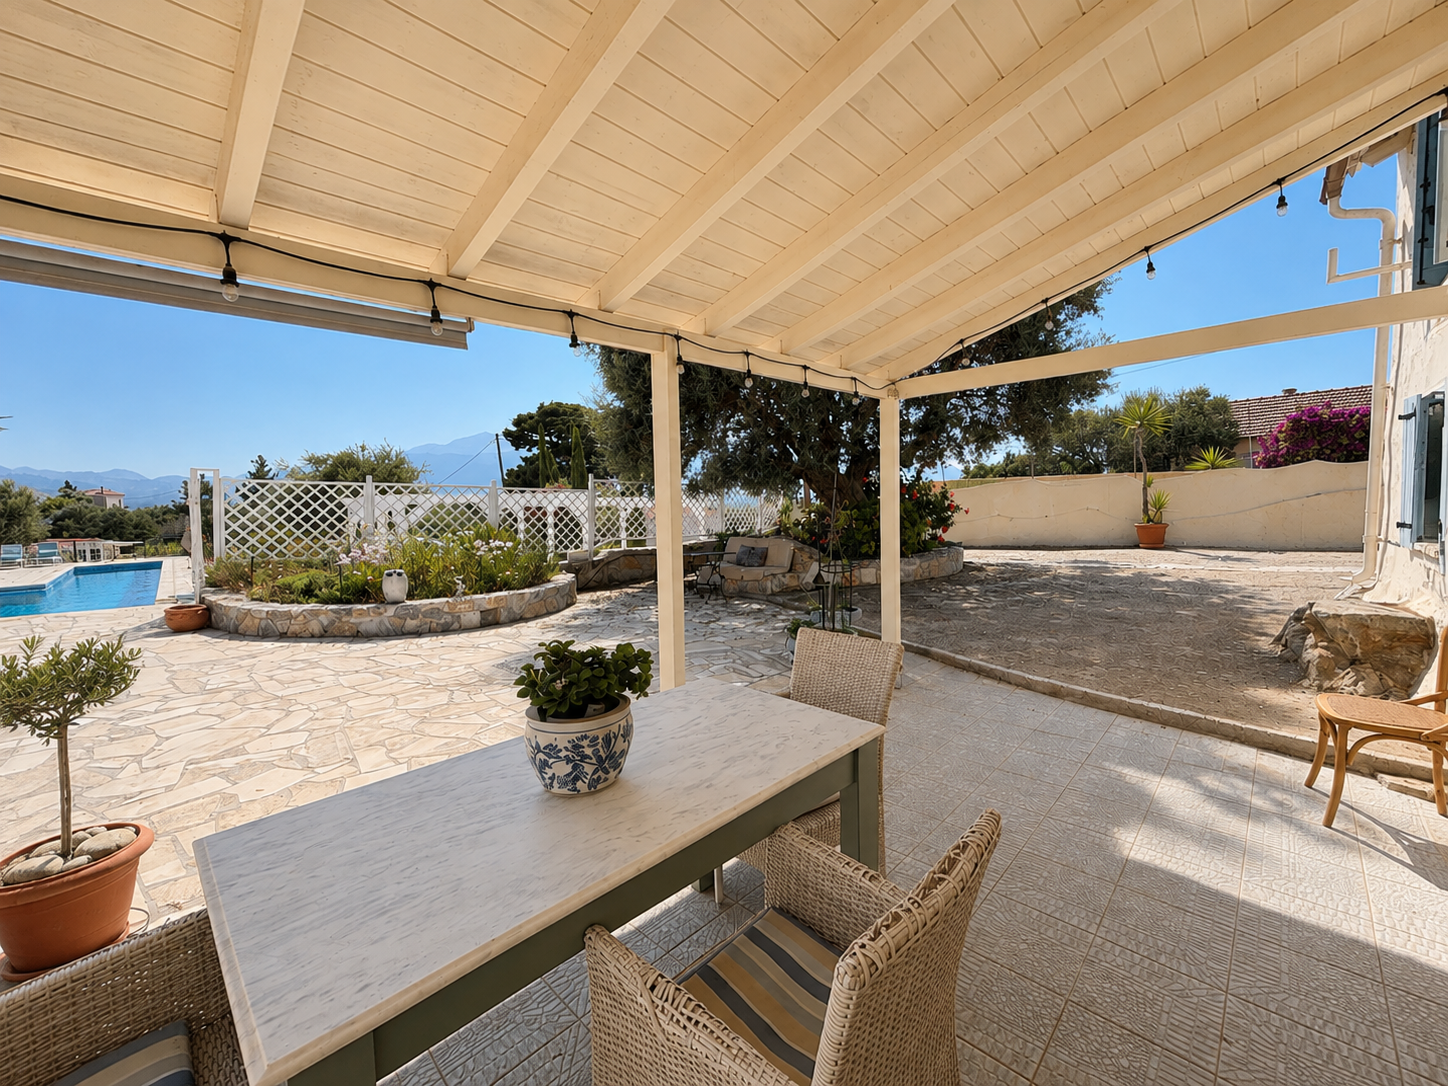
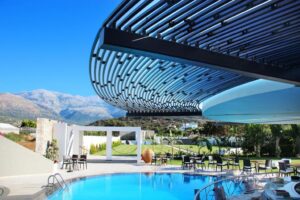
A particularly long private swimming pool of approximately 50 m² forms the centrepiece of the grounds, surrounded by generous terraces with ample space for sun loungers, outdoor furniture and poolside relaxation.
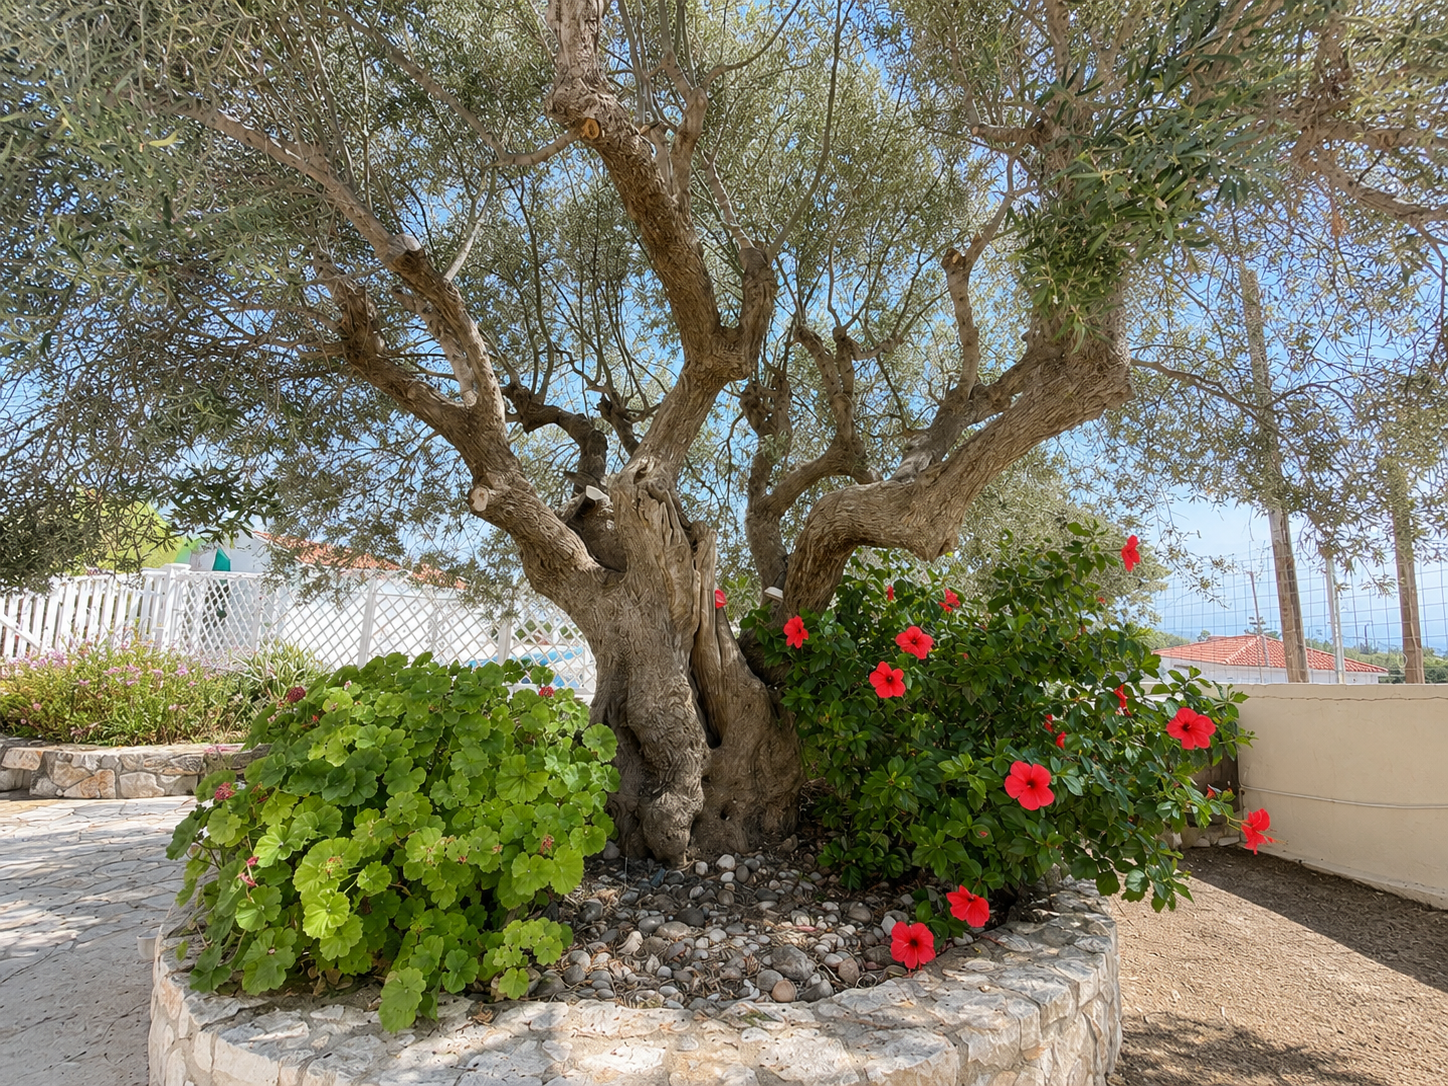
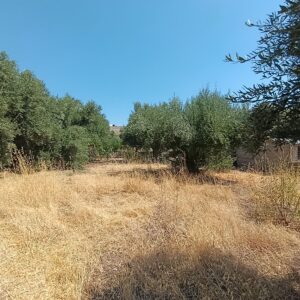
Professionally landscaped Mediterranean gardens extend throughout the property, incorporating mature trees, established vegetation and natural planting that complement the stone architecture and surrounding Cretan landscape.
Rather than functioning as a single open garden, the generous 2,160 m² plot provides several distinct outdoor environments. Different areas can be enjoyed for dining, entertaining, relaxing beside the pool or simply finding a private corner surrounded by greenery.
A private mini tennis court adds another recreational element to the grounds, while stone-paved areas and traditional details further enhance the character of the estate.
Open views across the surrounding countryside and mountains create a peaceful backdrop to the outdoor living areas.
Building permit and development potential
An important additional advantage of the property is its considerable remaining development potential.
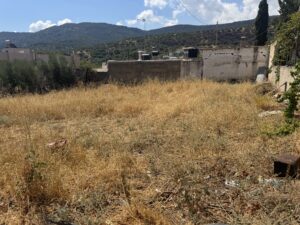
The approximately 2,160 m² plot offers a total building capacity of approximately 400 m². With approximately 202 m² already constructed, around 198 m² of building capacity remains available.
The property also benefits from an issued building permit, providing an important advantage for future development.
Together, the existing accommodation, substantial private grounds, remaining building capacity and issued permit offer significant flexibility for the future use and development of the estate.
Property features
- Private plot of approximately 2,160 m²
- Approximately 202 m² of existing built space
- 160 m² restored Cretan main residence
- 42 m² self-contained guest house
- 2 bedrooms and 2 bathrooms in the main residence
- Fully equipped kitchen with gas cooking facilities
- Living and dining areas
- Upper mezzanine currently arranged as a sitting room
- Flexible mezzanine suitable for office, reading or additional sleeping space
- Separate external bathroom and laundry area
- Storage space
- Guest house with bedroom, bathroom, kitchen and living area
- Guest house attic providing additional flexible space
- Approximately 50 m² private swimming pool
- Generous poolside terraces
- Professionally landscaped Mediterranean gardens
- Private mini tennis court
- Multiple outdoor living and relaxation areas
- Mature trees and established vegetation
- Mountain and countryside views
- Total building capacity of approximately 400 m²
- Approximately 198 m² of remaining building capacity
- Issued building permit
- Peaceful traditional village setting
- Suitable for permanent living, holiday use, rental investment or further development
VIII / MMXX VI